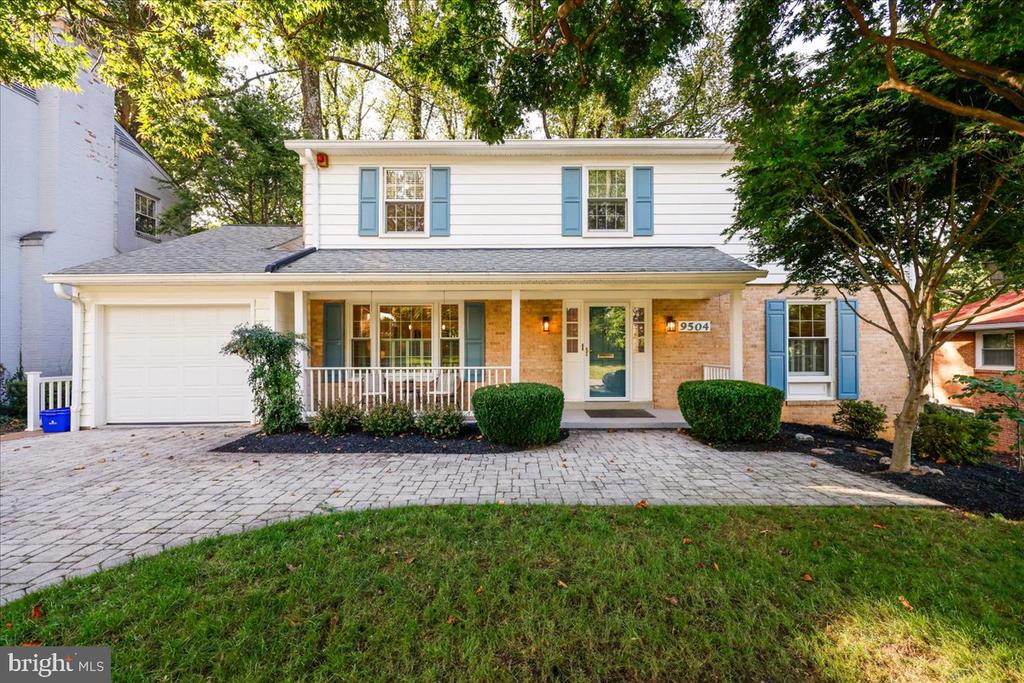
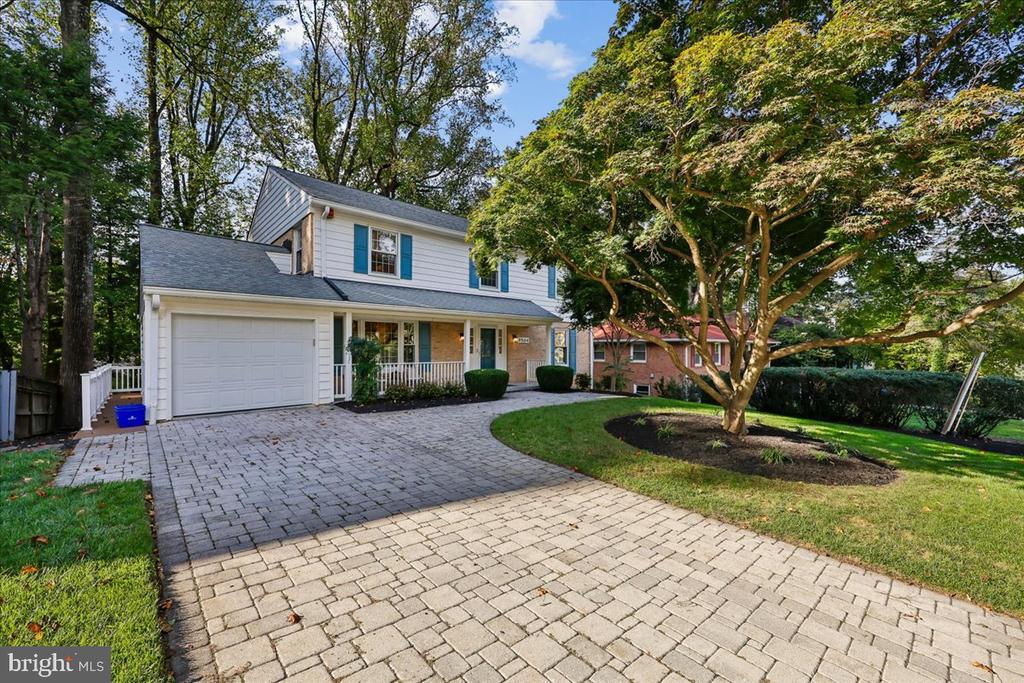
Two-story white and brick home with blue shutters, a front porch, and attached garage.
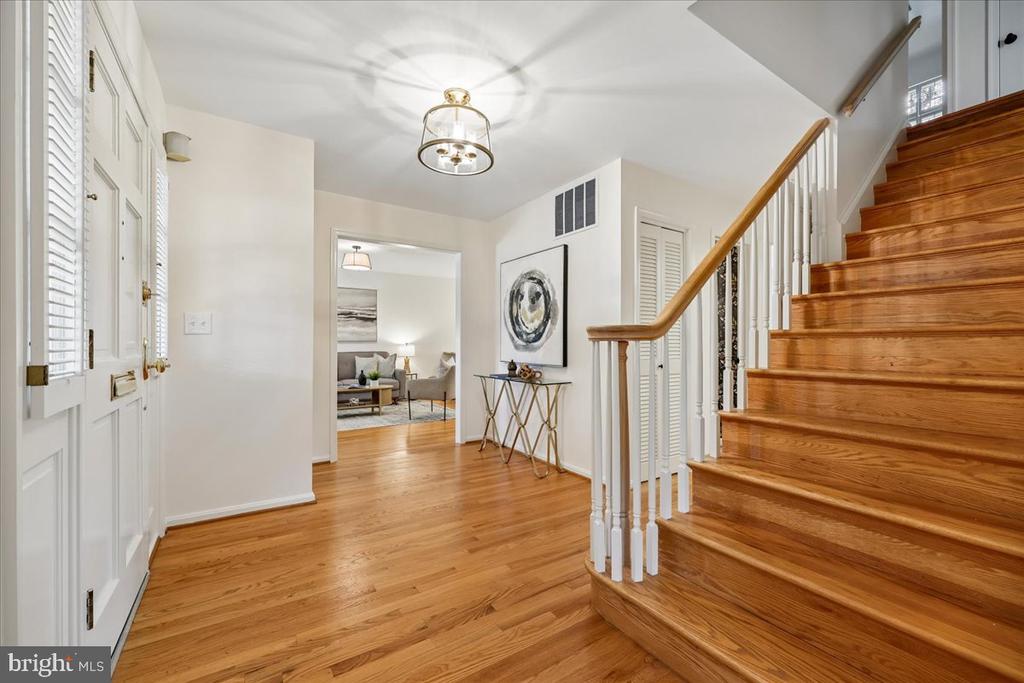
Entry foyer with a curved hardwood staircase, polished floors, and a view into the living room.
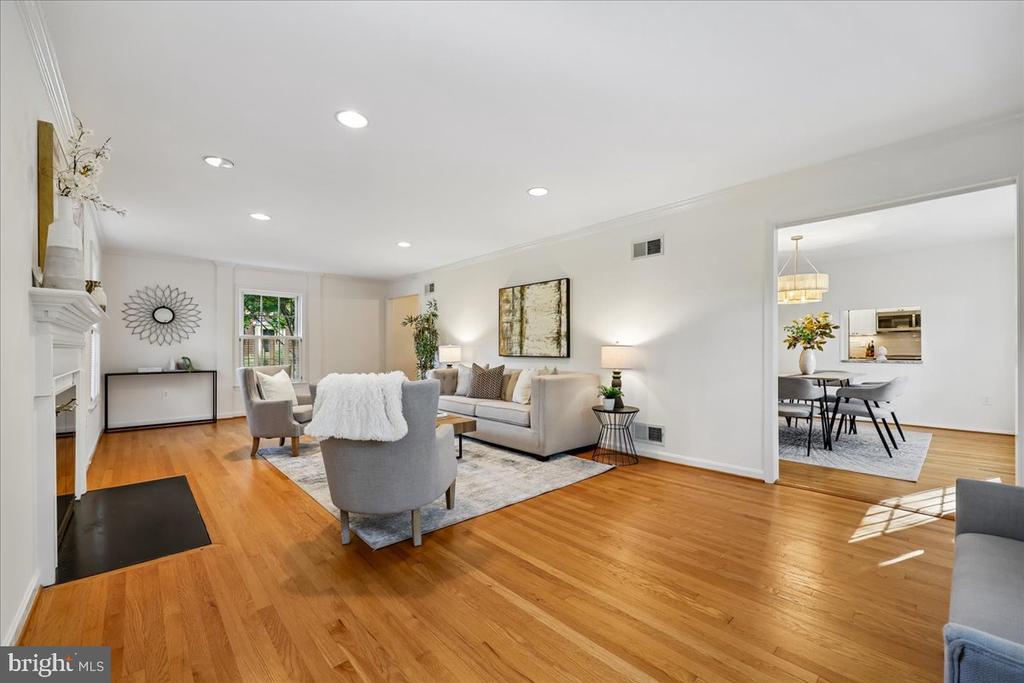
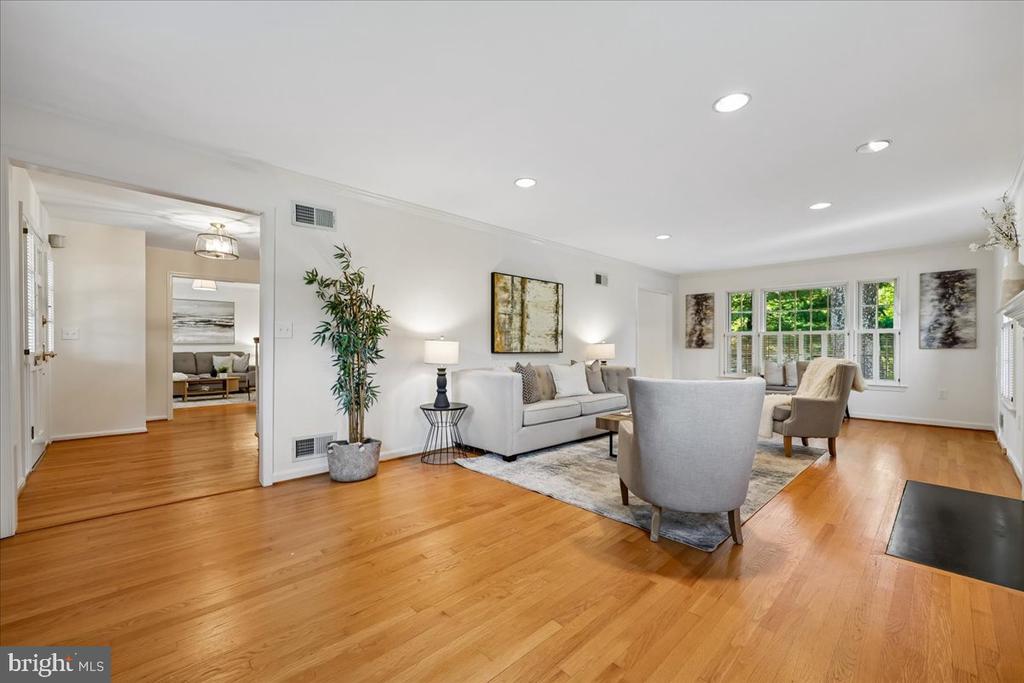
Staged living room with hardwood floors, a fireplace, and an adjoining dining area.
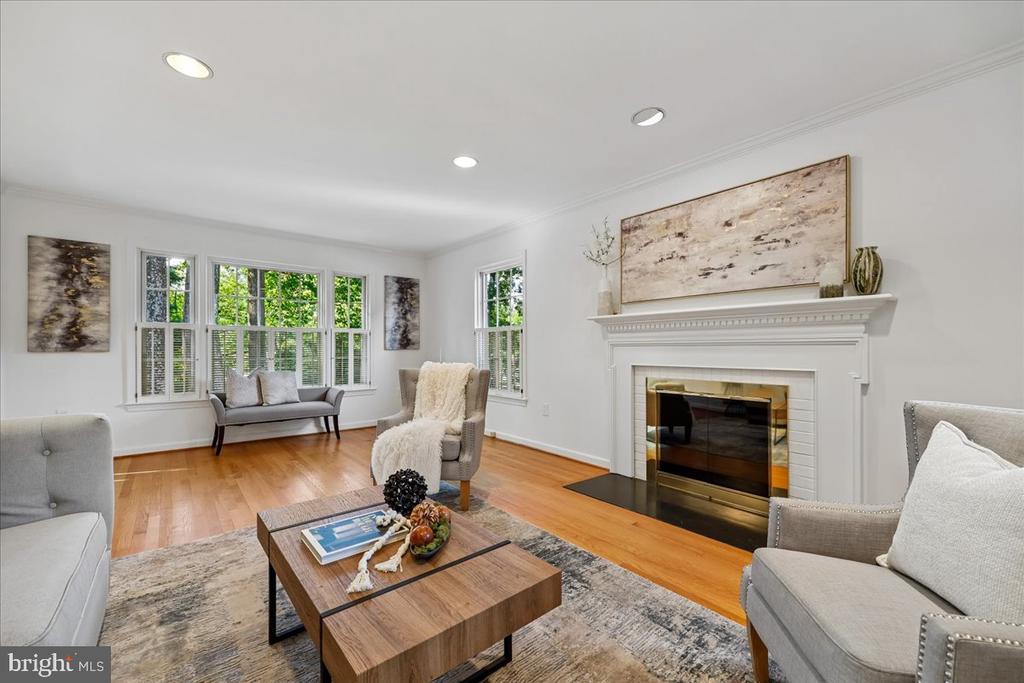
Living room with a white fireplace, hardwood floors, and large windows overlooking trees.
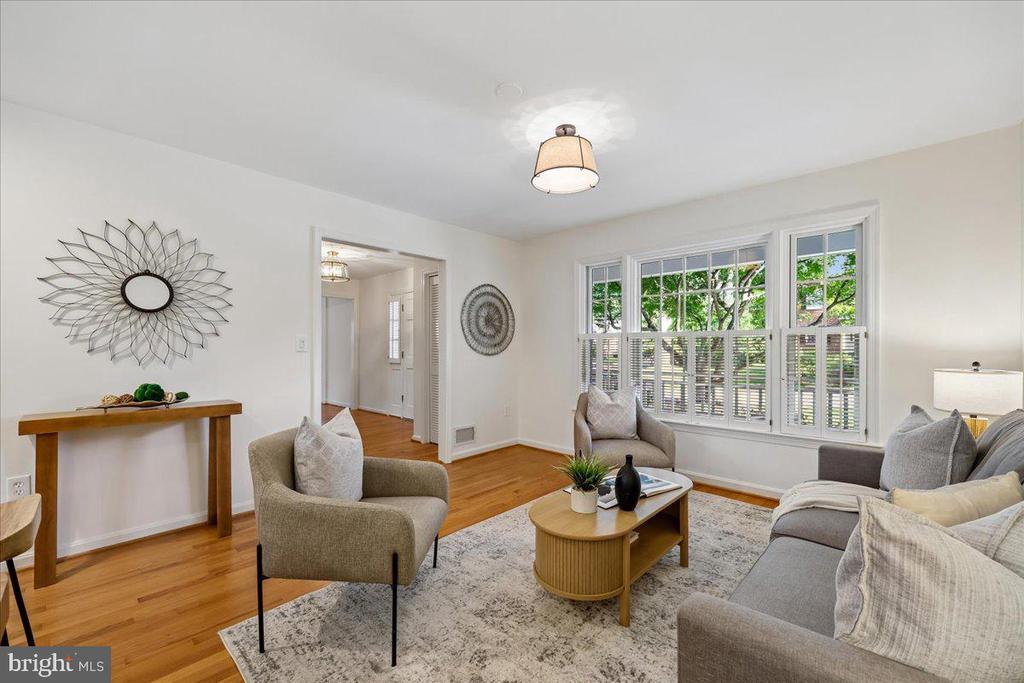
Staged living room with hardwood floors, gray seating, and broad windows overlooking greenery.
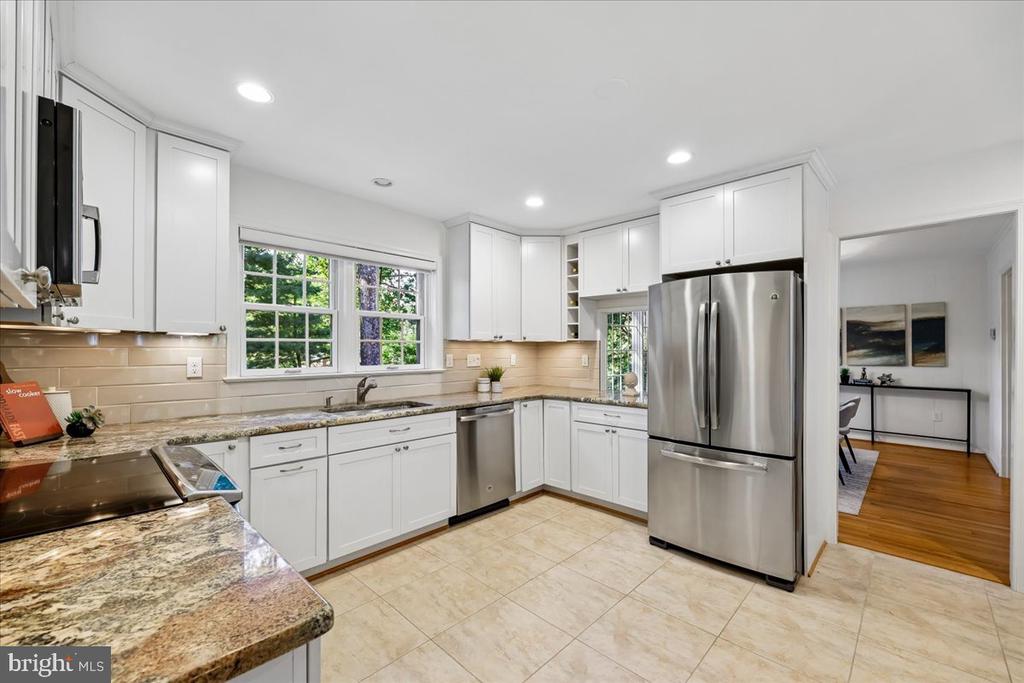
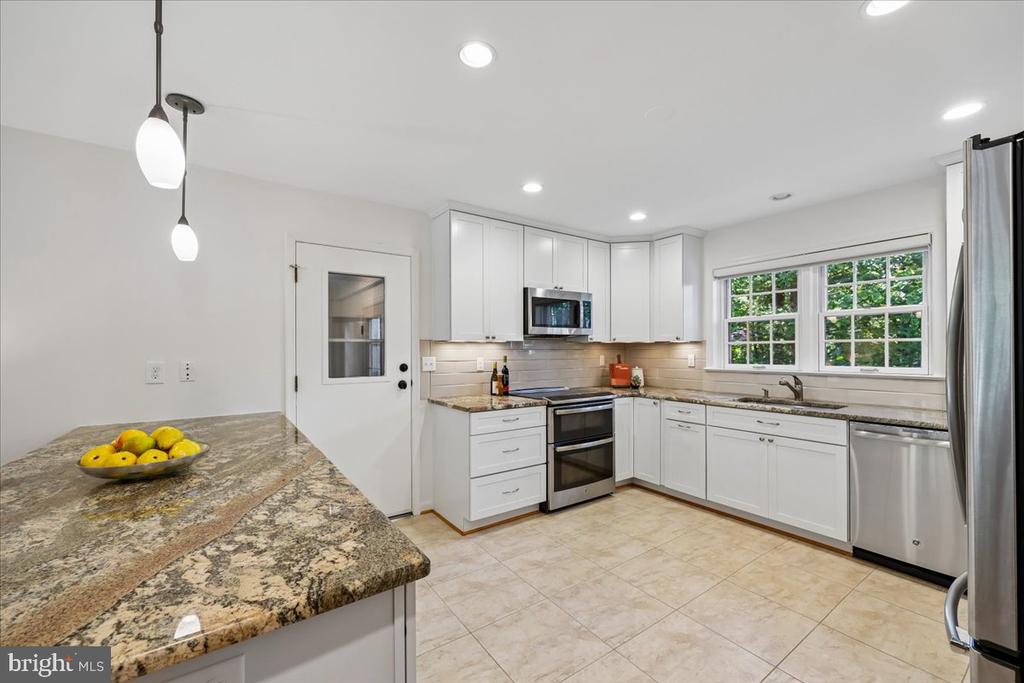
Bright kitchen with white cabinetry, granite counters, and stainless steel appliances.
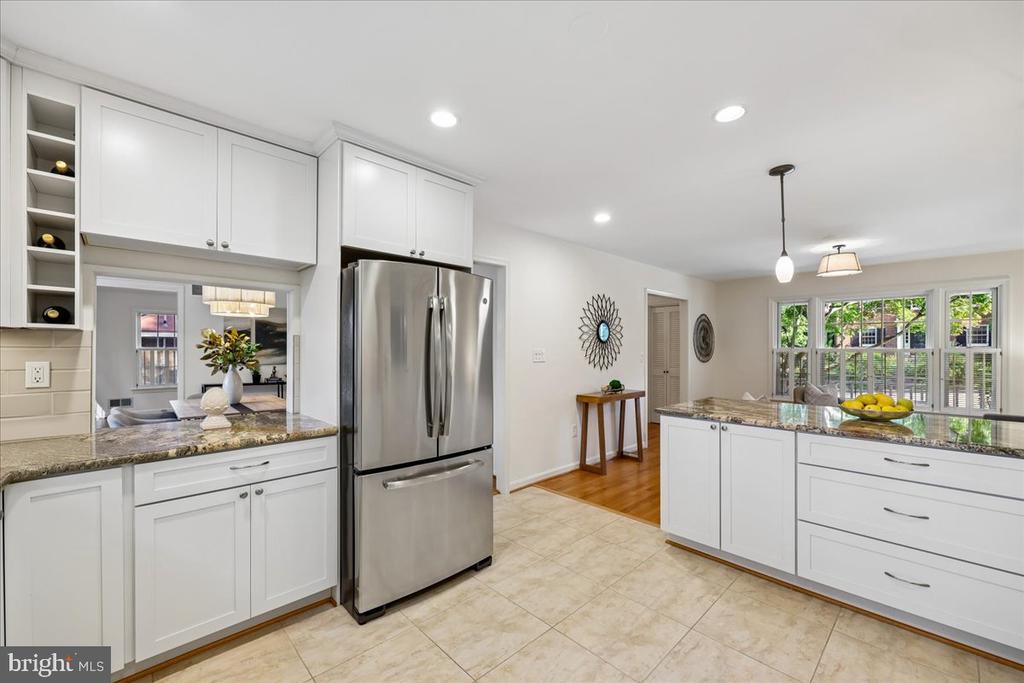
Bright white kitchen with a stainless steel refrigerator, granite counters, and a central island.
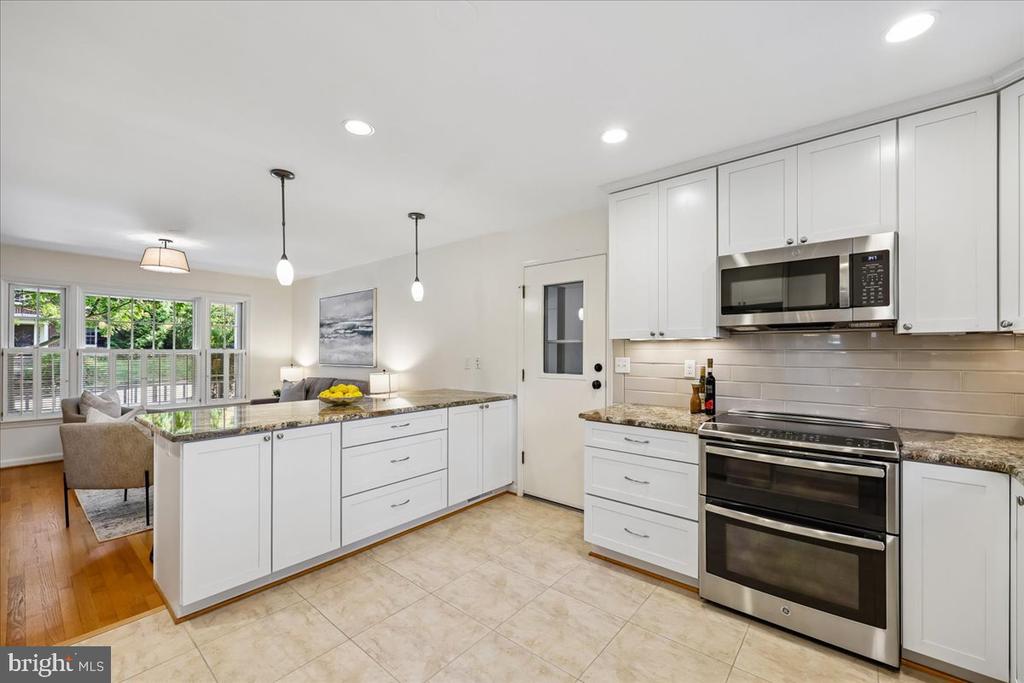
Bright white kitchen with a large island, stainless steel appliances, and windows overlooking greenery.
Bright kitchen with white cabinetry, granite counters, stainless steel appliances, and a window overlooking greenery.
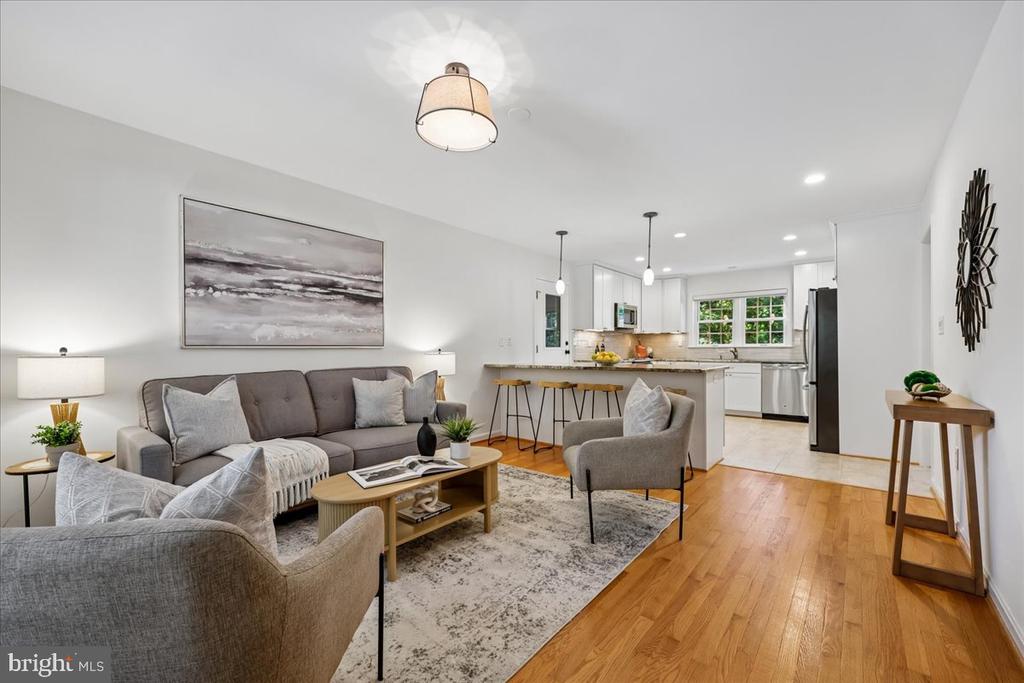
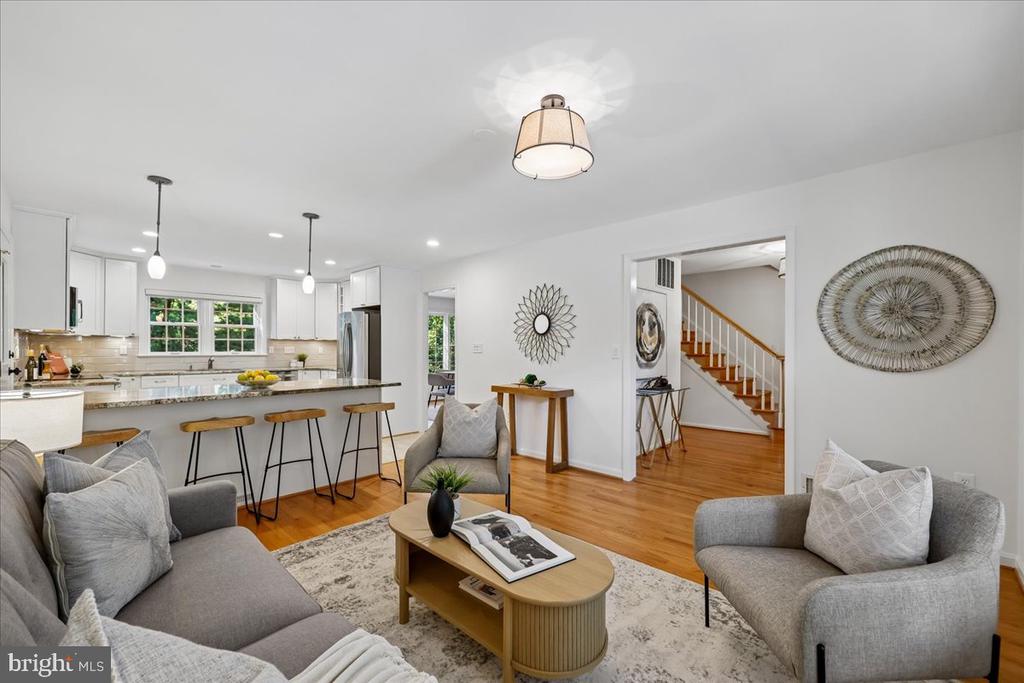
Staged living room opening to a kitchen, with gray seating and hardwood floors.
Open living room and kitchen with gray seating, a breakfast bar, and hardwood floors.
Living room with hardwood floors, large windows, and neutral seating.
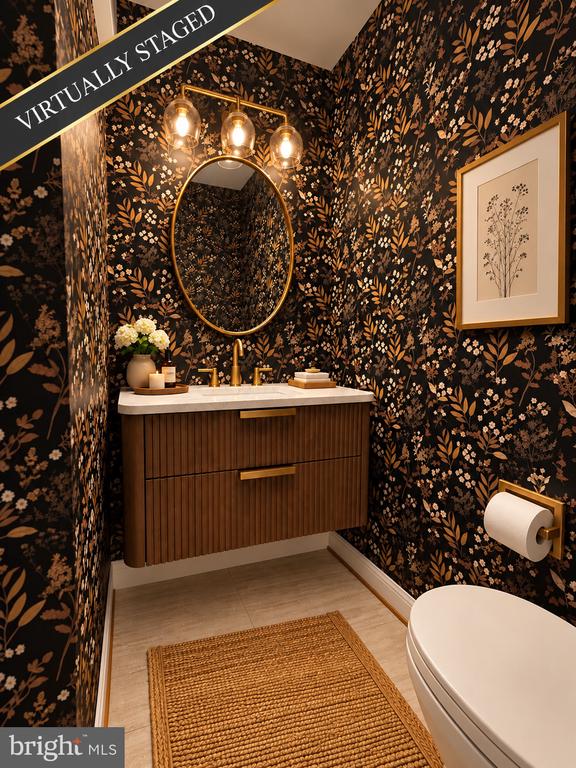
Powder room with botanical wallpaper, a dark wood vanity, oval mirror, and toilet.
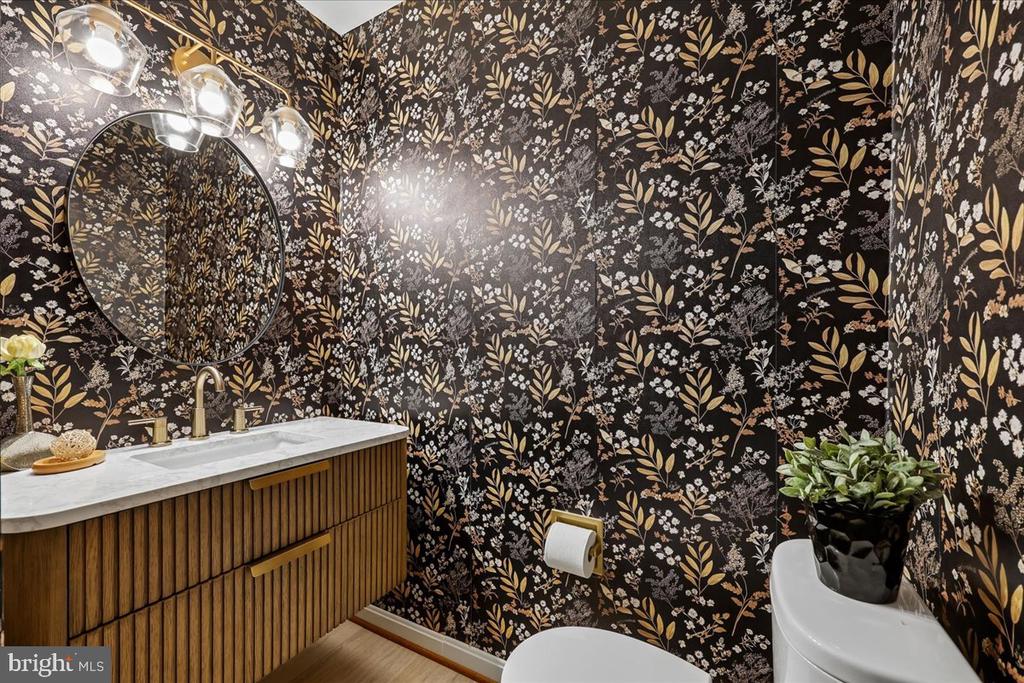
Powder room with dark botanical wallpaper, a wood-slat vanity, and a round mirror.
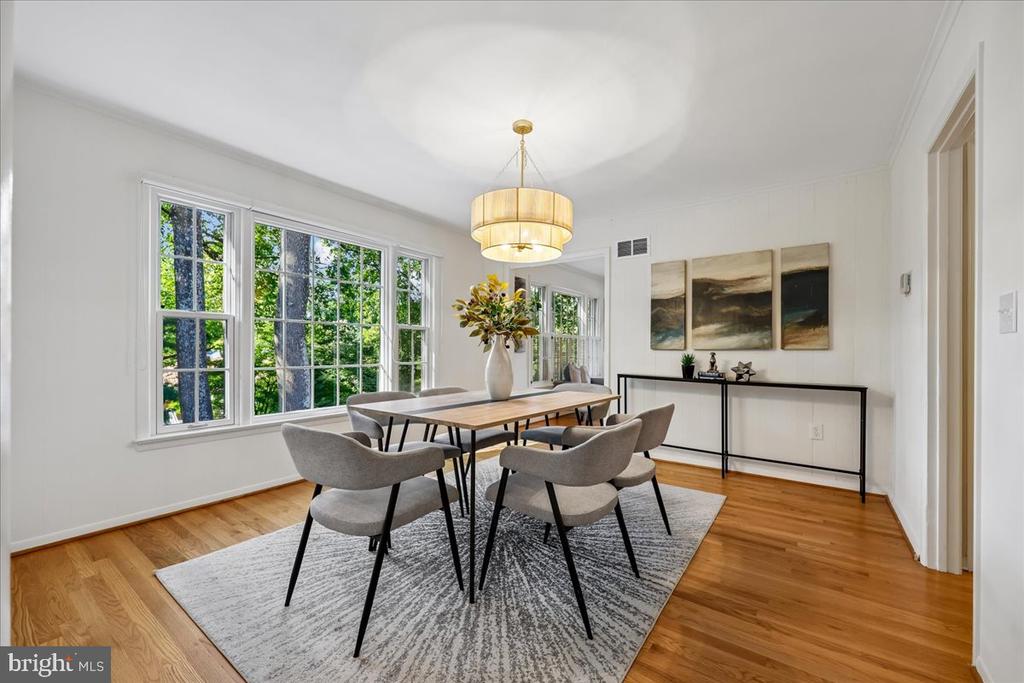
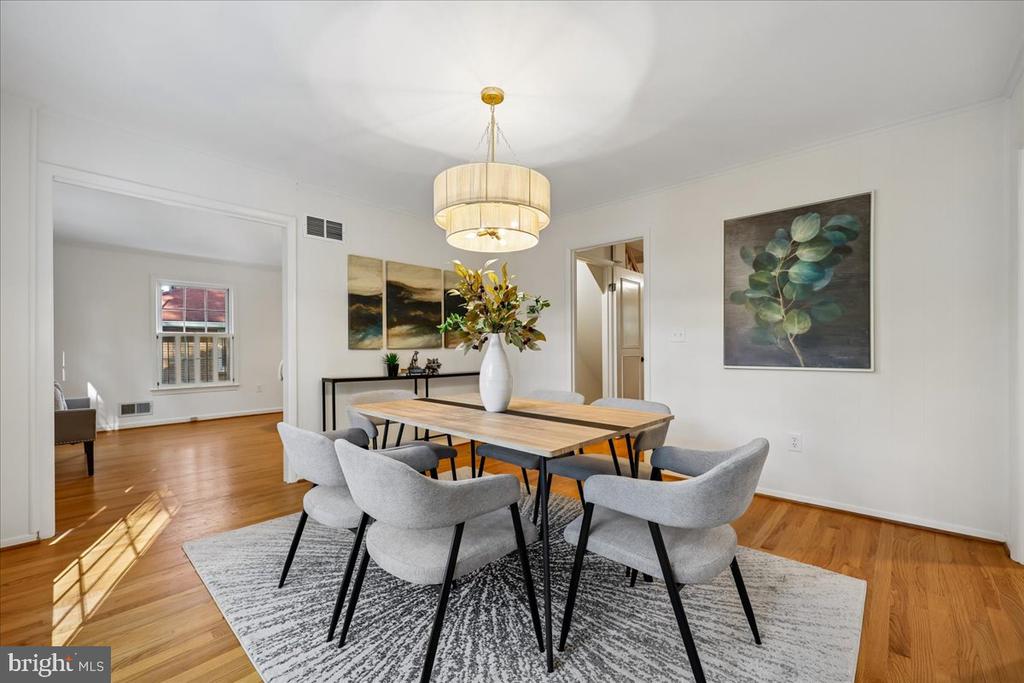
Dining room with a wooden table, upholstered chairs, large windows, and hardwood floors.
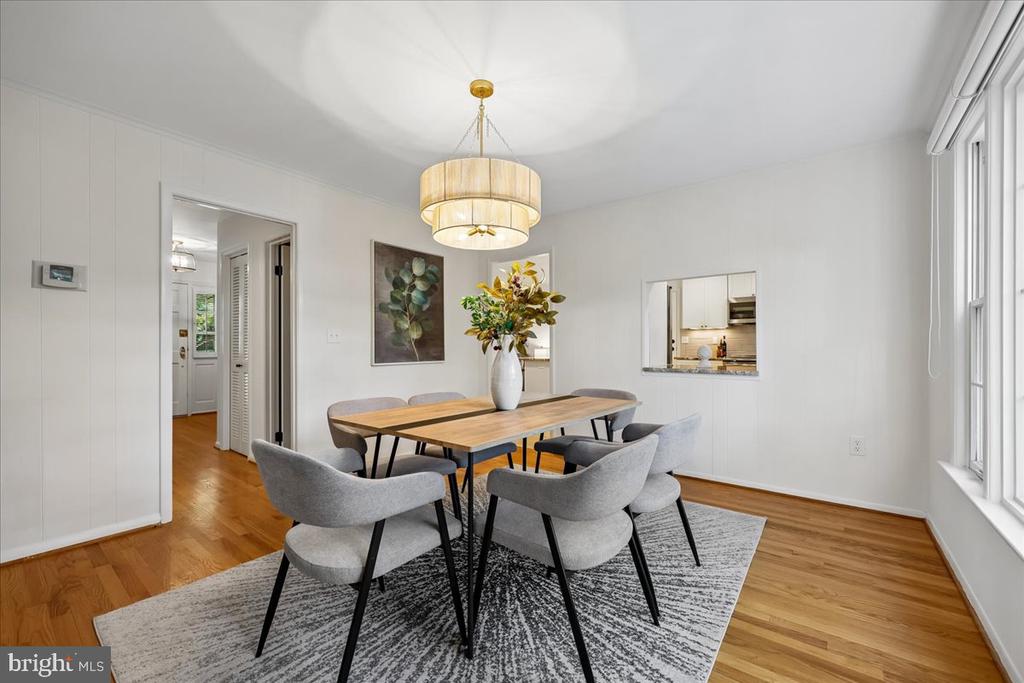
Dining room with a wood table, gray chairs, hardwood floors, and large windows.
Dining room with a wood table, gray upholstered chairs, and hardwood floors.
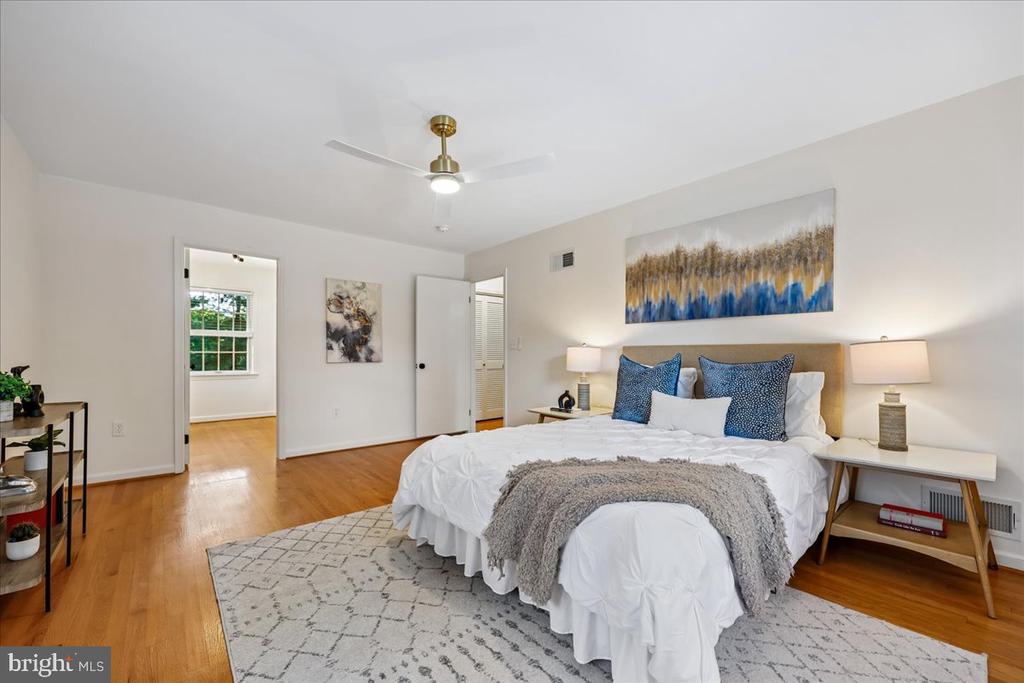
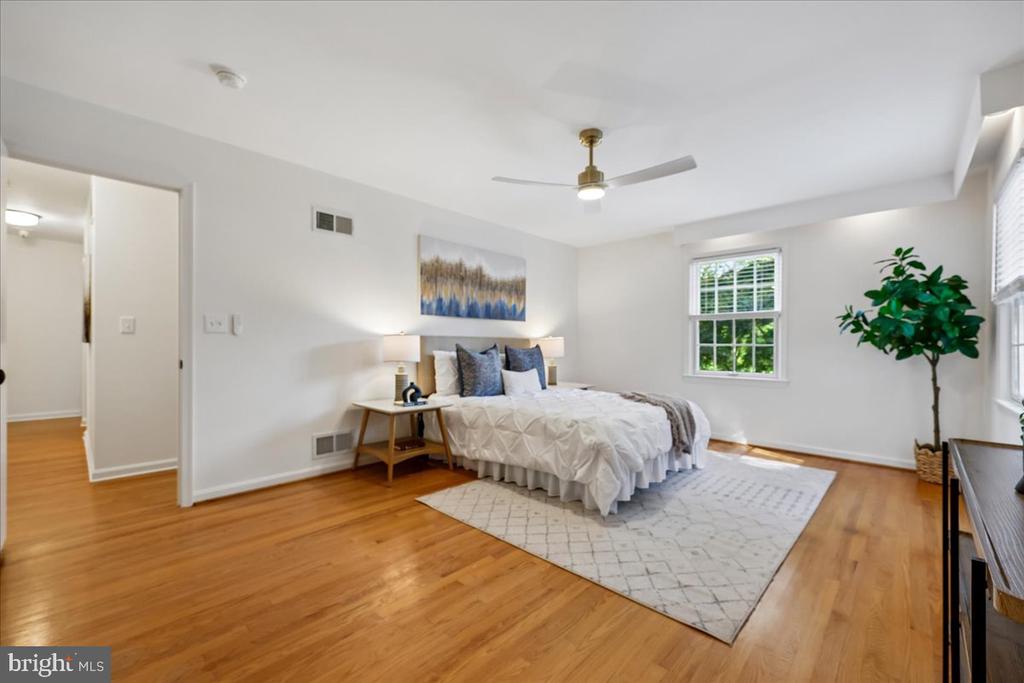
Staged bedroom with a white bed, blue pillows, hardwood floors, and a ceiling fan.
Staged bedroom with a white bed, hardwood floors, and windows overlooking greenery.
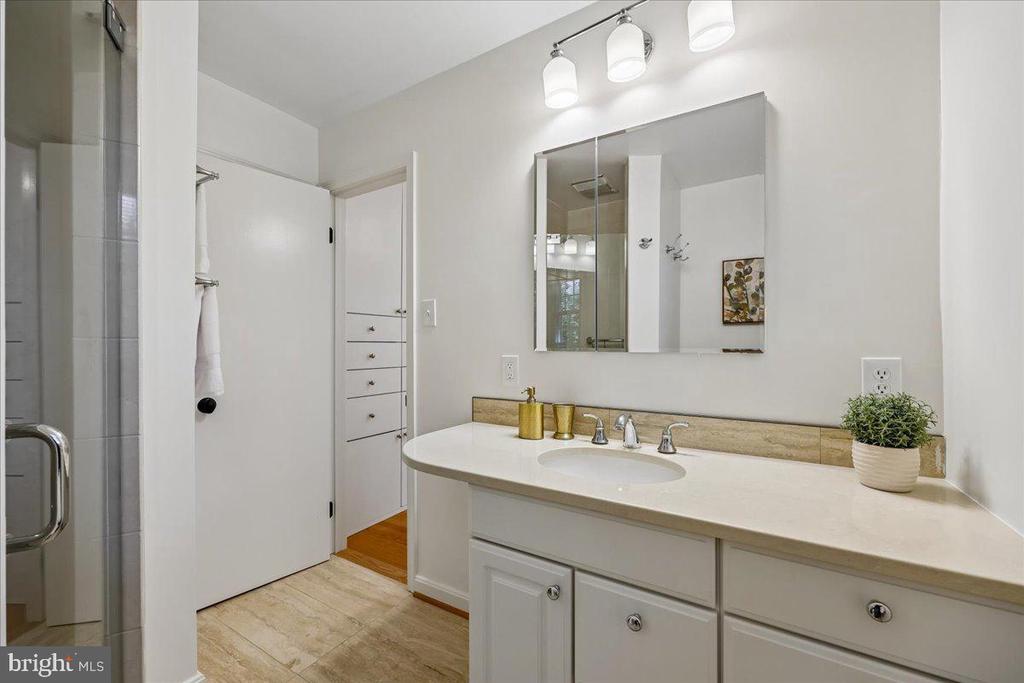
Bathroom with a long white vanity, single sink, mirrored cabinet, and glass shower.
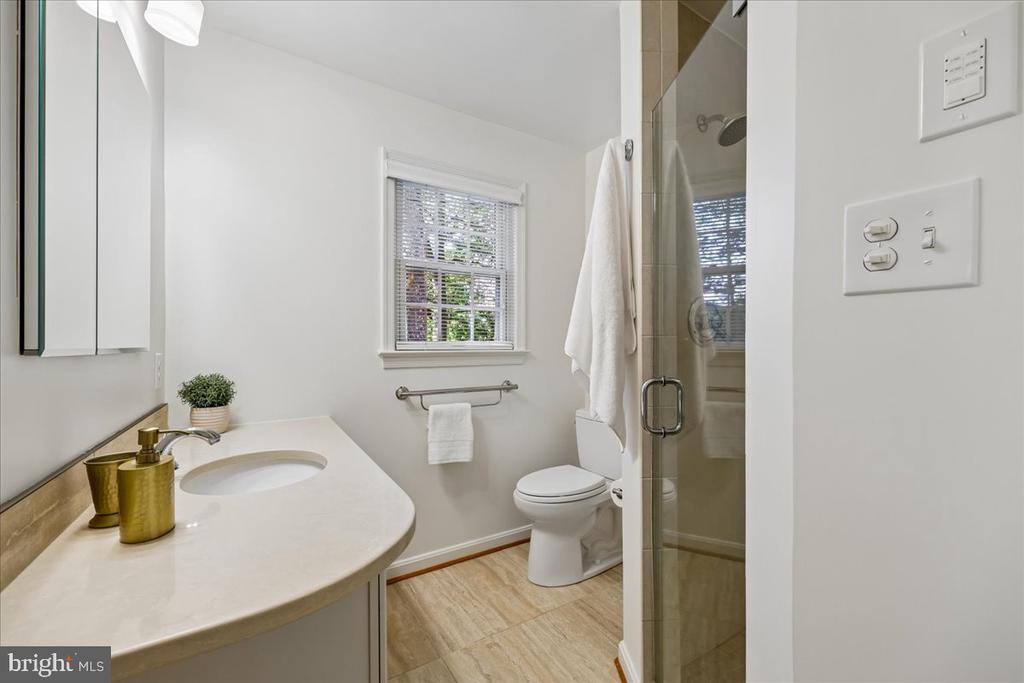
Bathroom with a curved vanity, glass-enclosed shower, and window above the toilet.
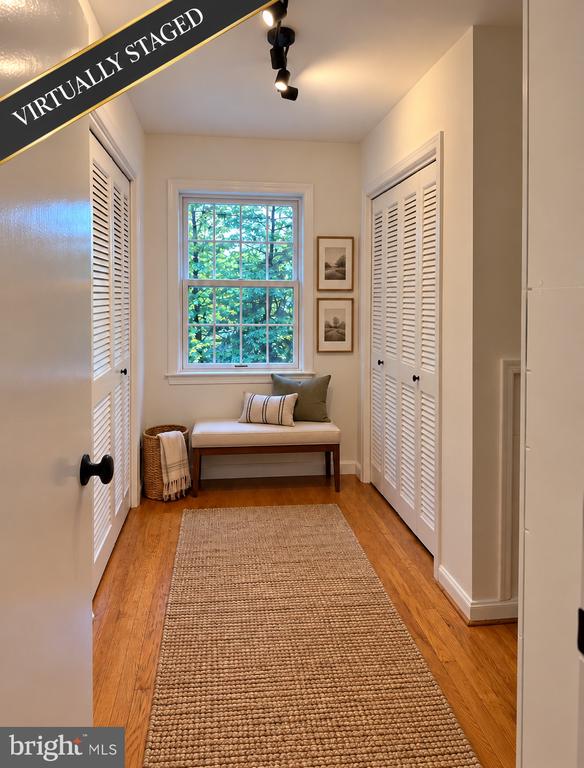
Hallway with a window-side bench, louvered closets, and a long woven runner.
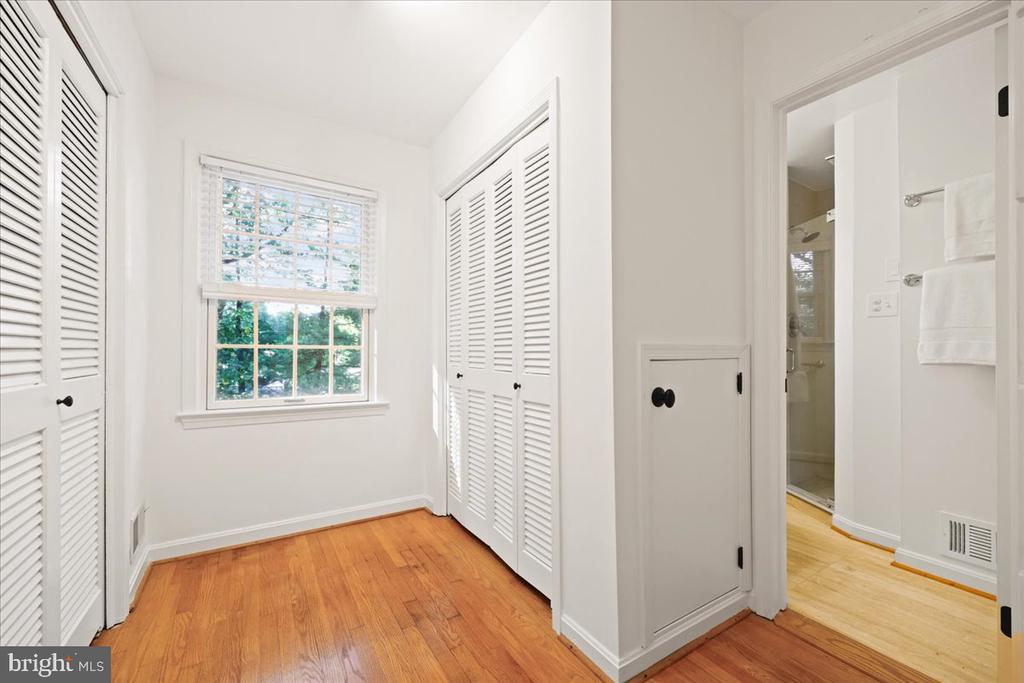
Closet area with louvered doors, hardwood floors, and a window beside the bathroom.
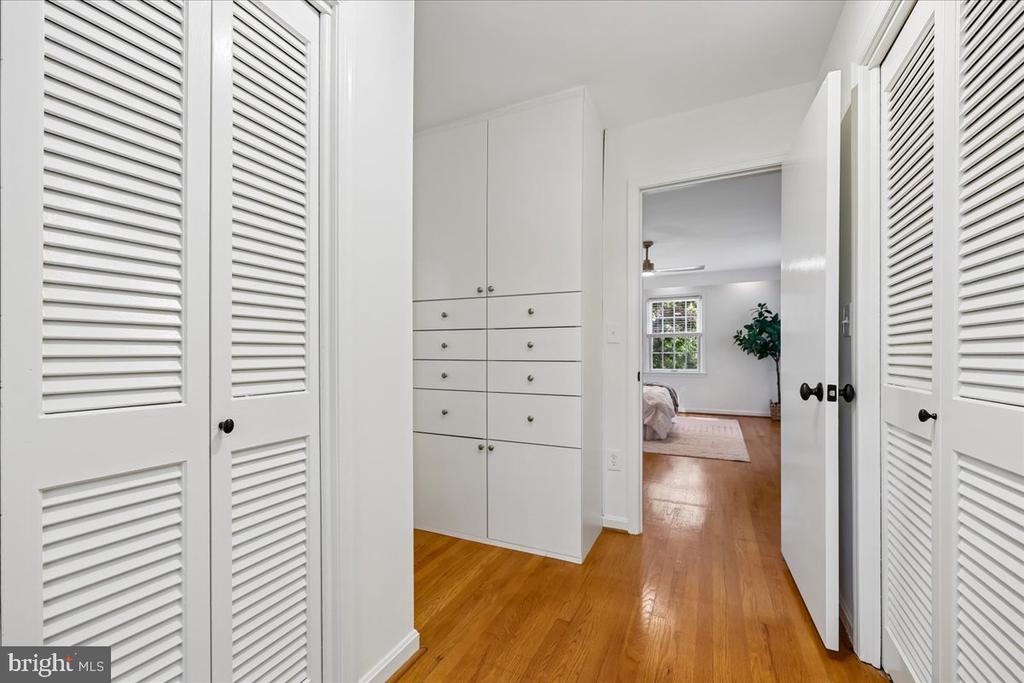
Hallway with louvered closet doors and built-in drawers, opening toward a bedroom.
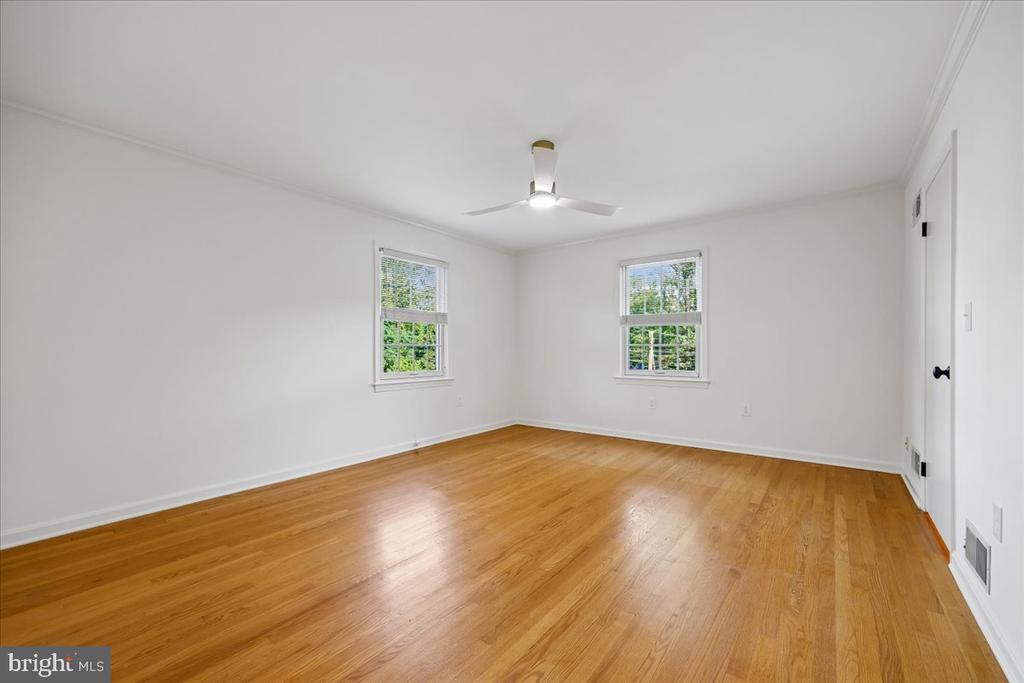
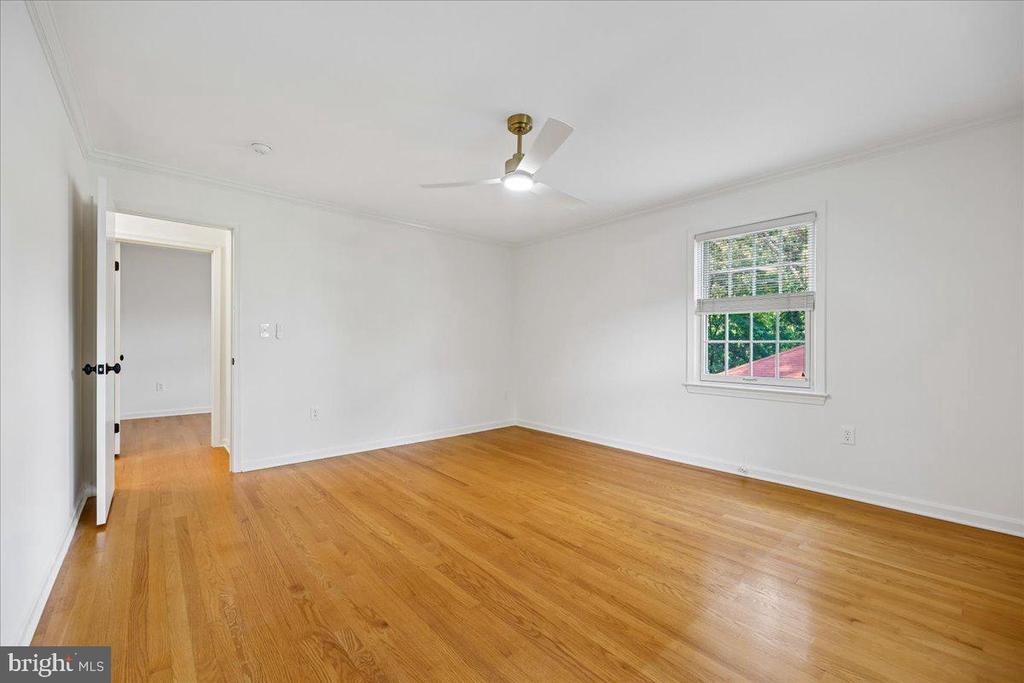
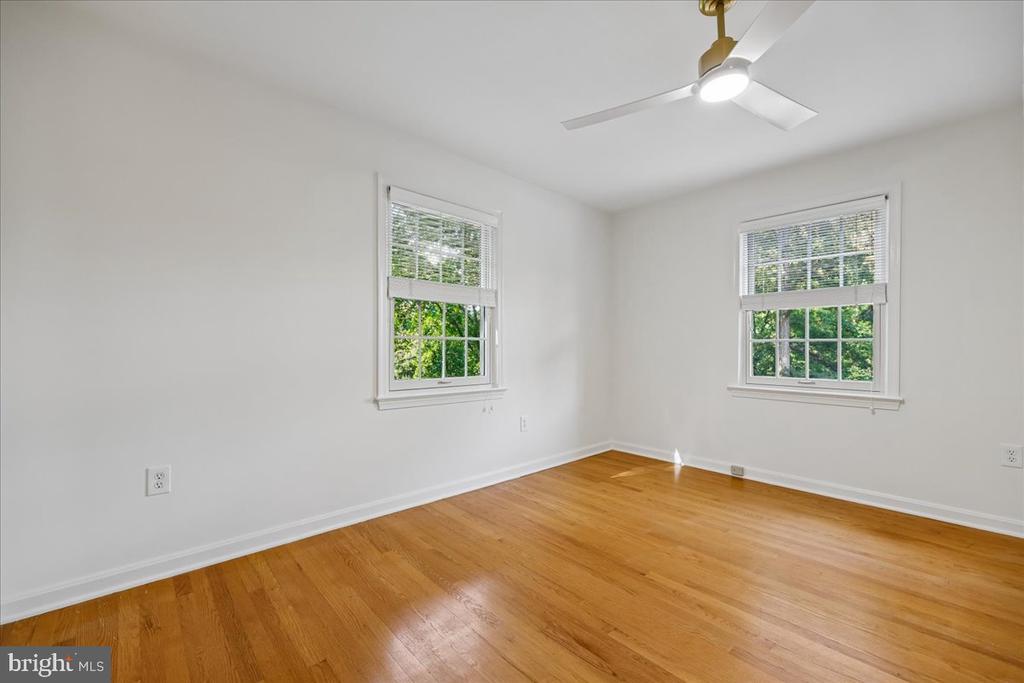
Empty room with polished hardwood floors, two windows, and a ceiling fan.
Empty bedroom with hardwood floors, a ceiling fan, and one window.
Empty room with hardwood floors, two windows, and a ceiling fan.
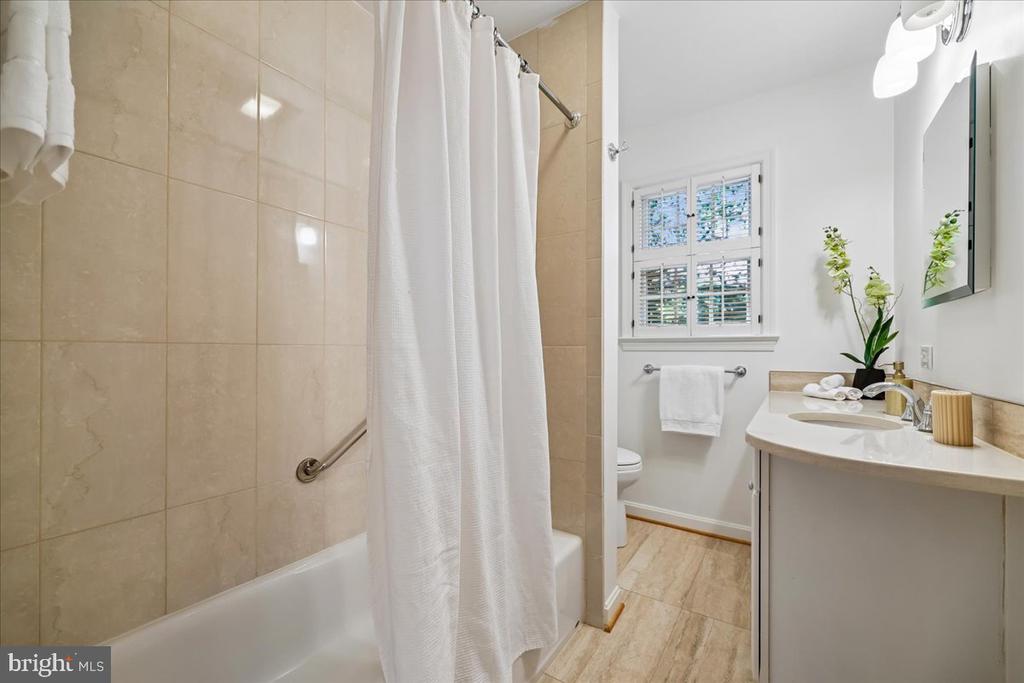
Bathroom with a tiled tub-shower, white vanity, and shuttered window.
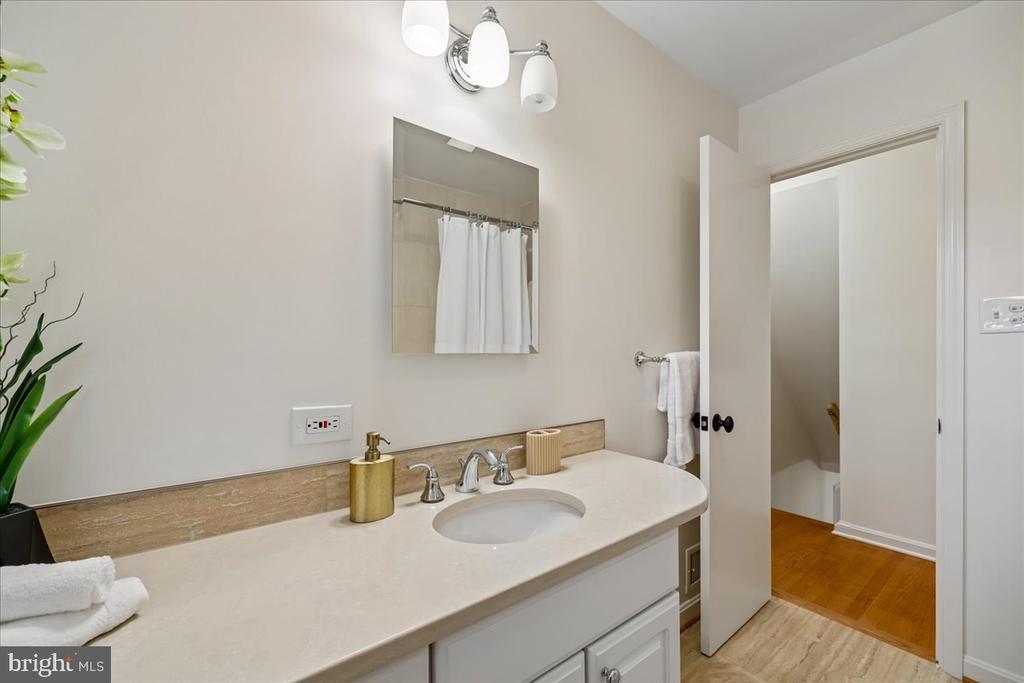
Bathroom vanity with an oval sink, wall mirror, and open doorway.
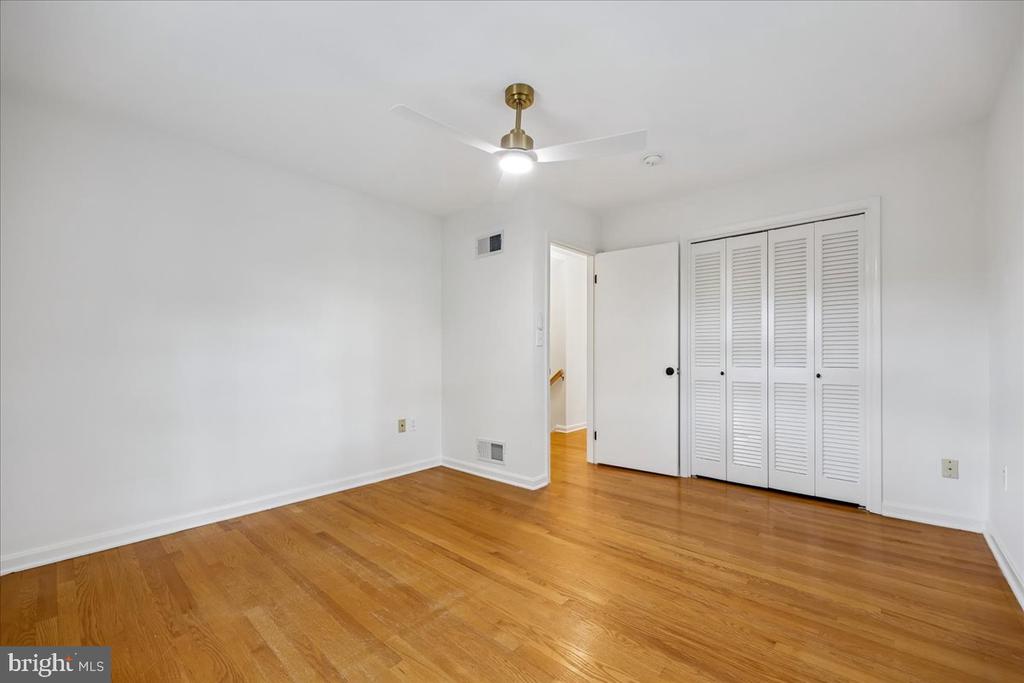
Empty bedroom with hardwood floors, a ceiling fan, and louvered closet doors.
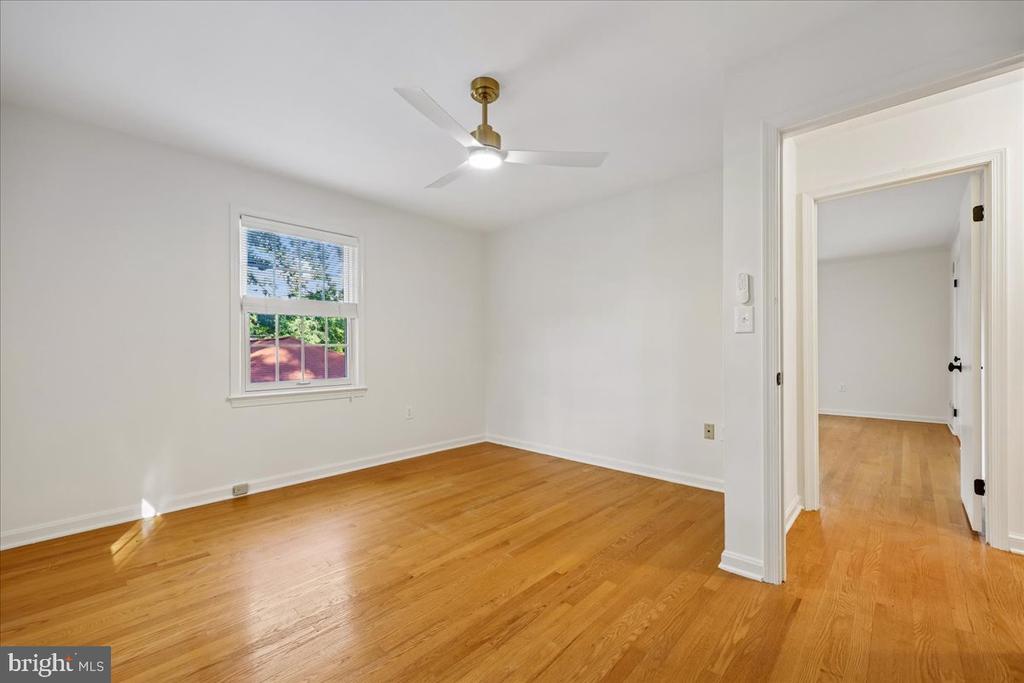
Vacant bedroom with hardwood floors, a ceiling fan, and a window overlooking greenery.
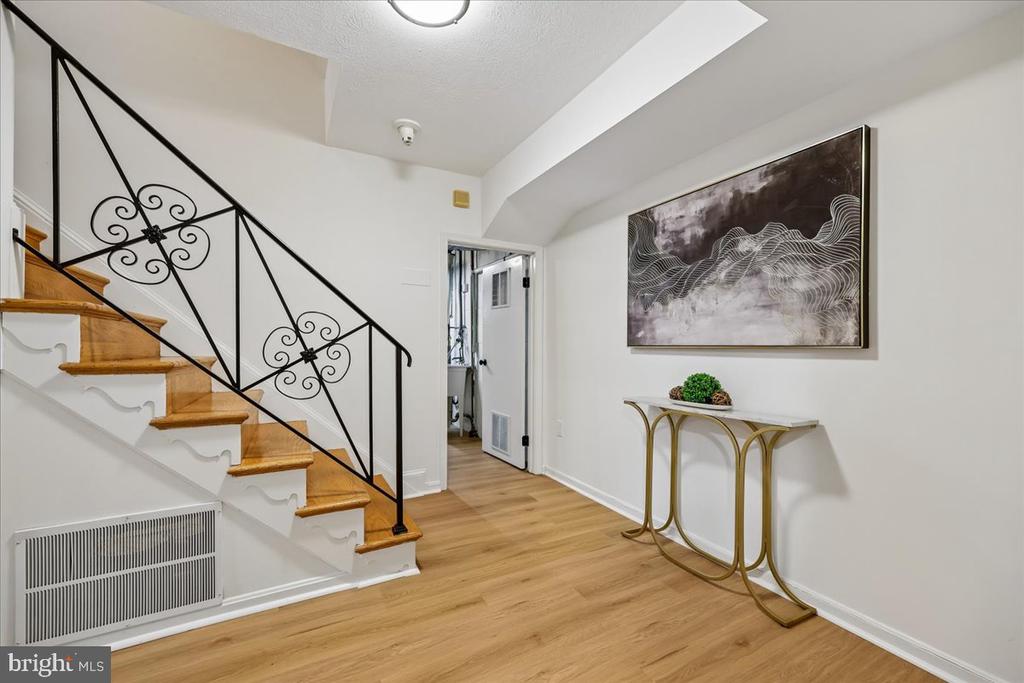
Entry hall with a wood staircase, decorative black railing, and a narrow console table.
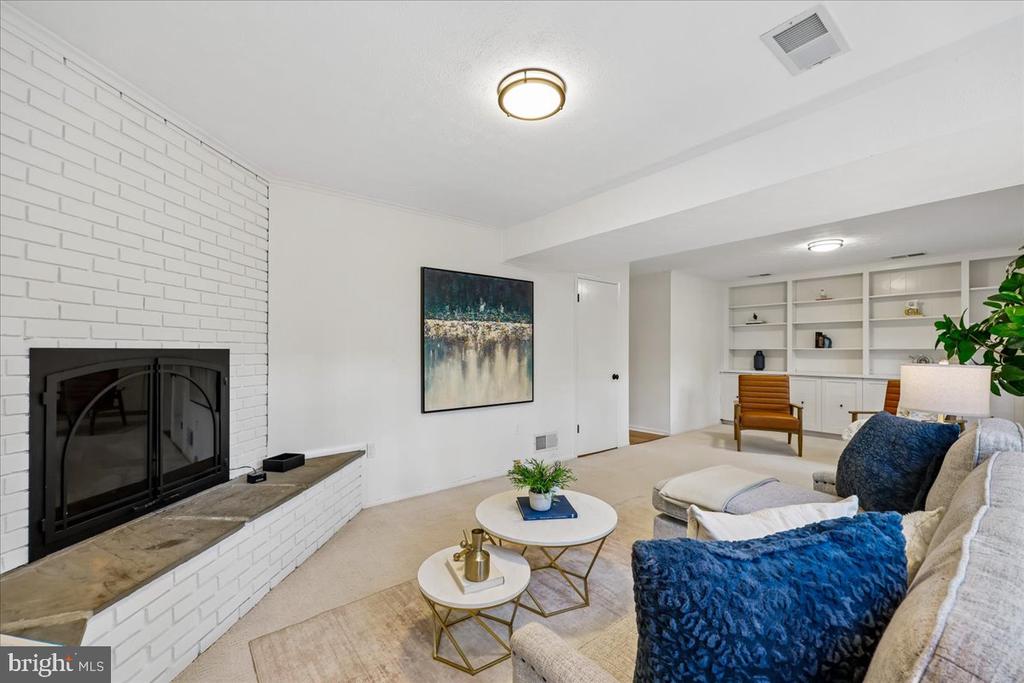
Living room with a white brick fireplace, built-in shelving, and blue-accented seating.
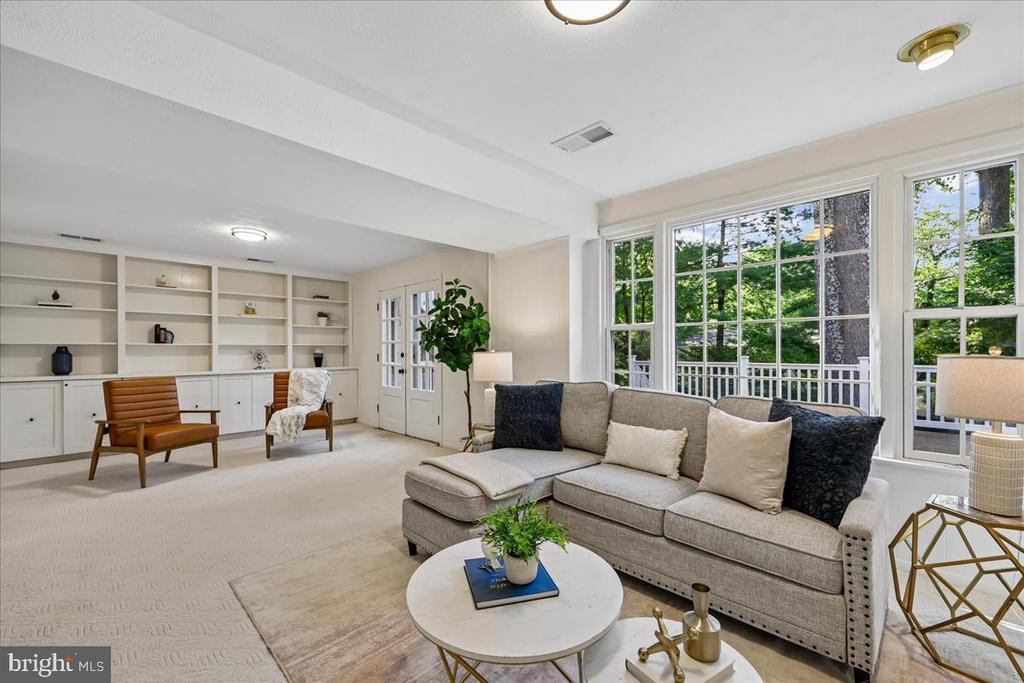
Living room with built-in shelving, a gray sofa, and large windows overlooking trees.
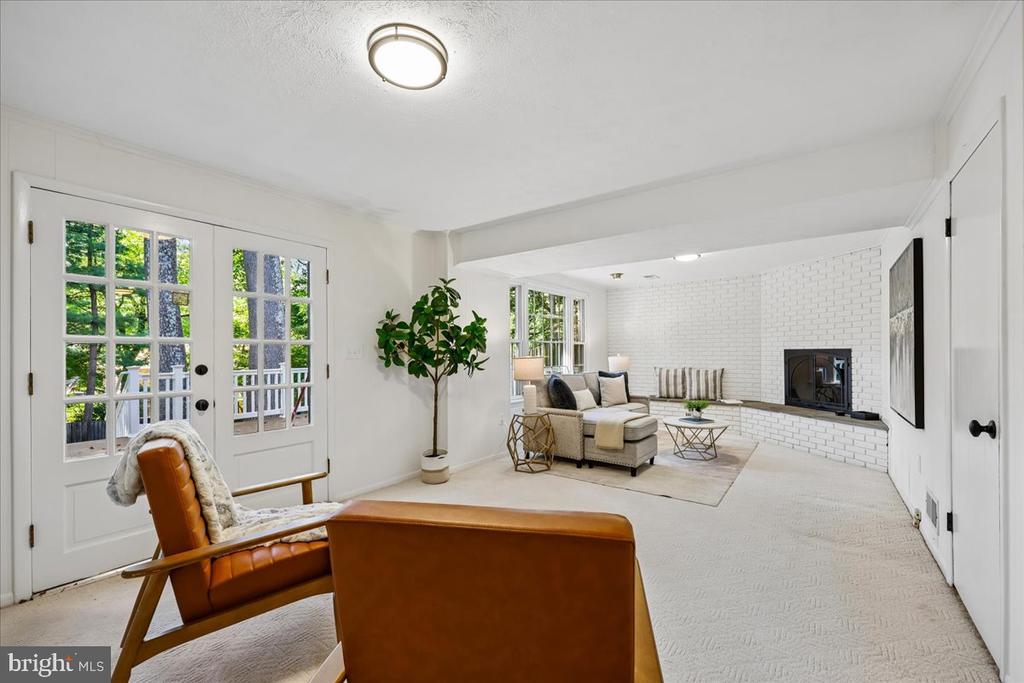
Living room with French doors, a white brick fireplace, and furnished seating area.
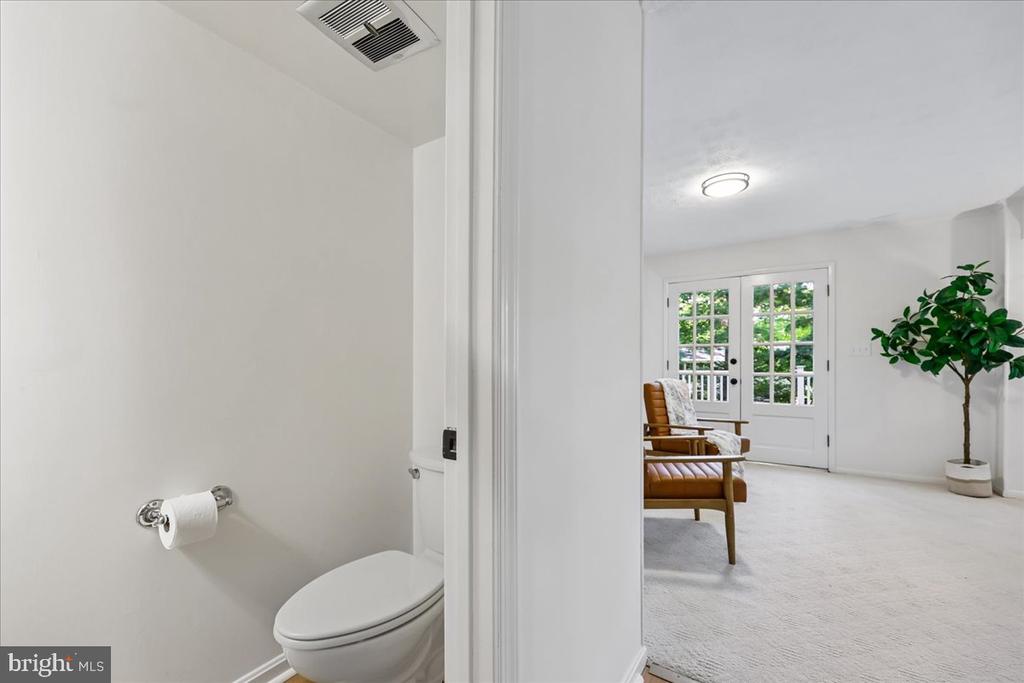
Bathroom doorway opens to a carpeted sitting room with French doors and a leather chair.
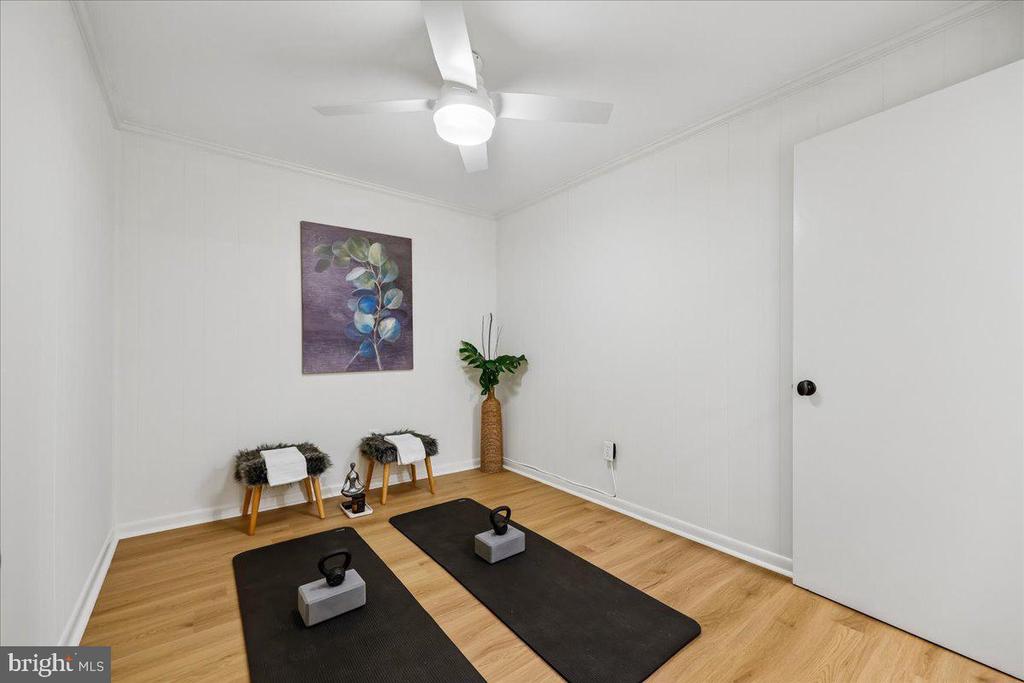
Exercise room with two black mats, kettlebells, a ceiling fan, and wood flooring.
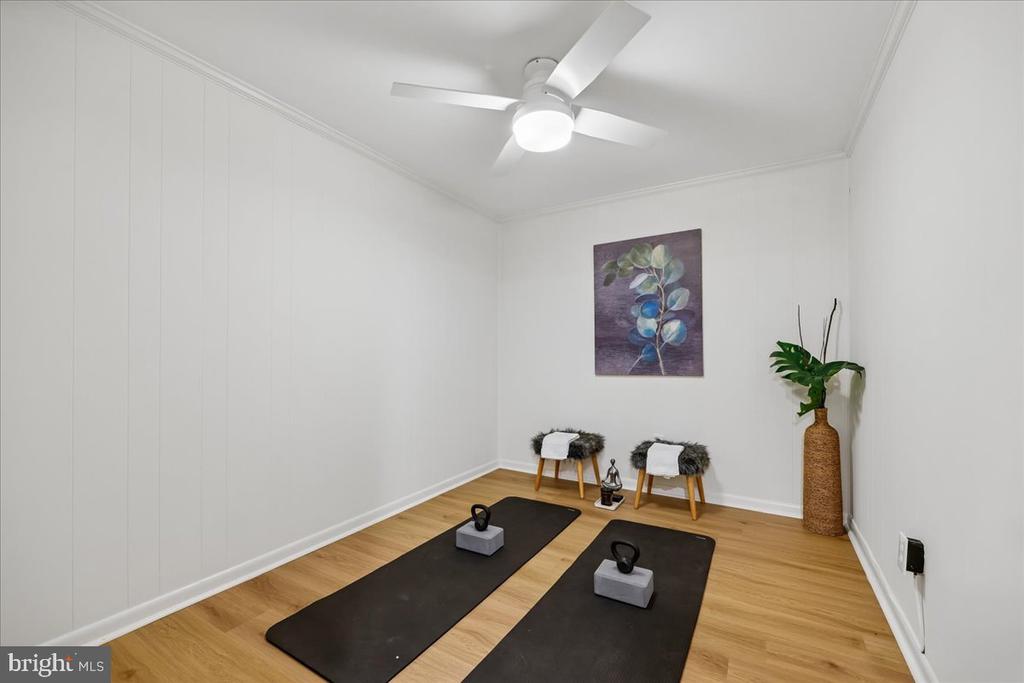
Exercise room with two workout mats, weights, and a ceiling fan.
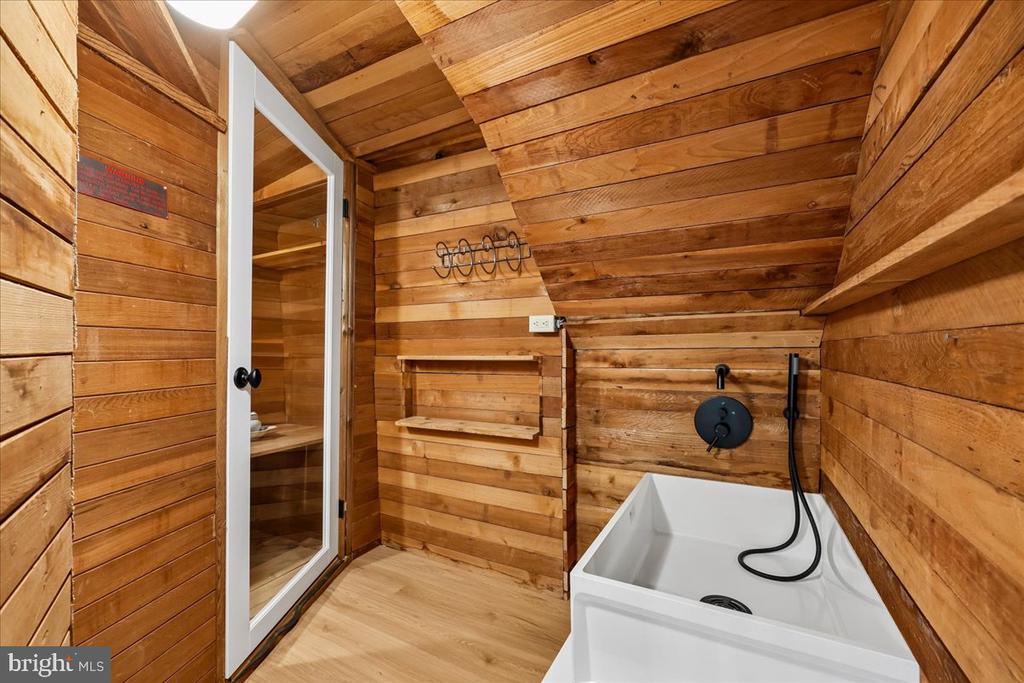
Wood-paneled shower with a white base, black fixtures, and a glass door.
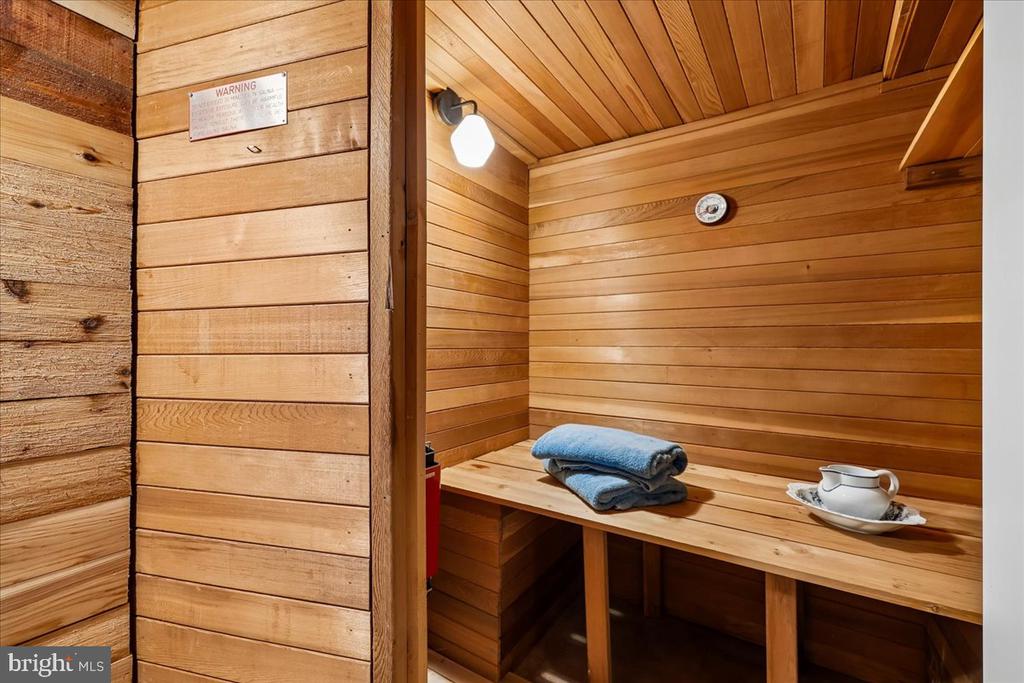
Wood-paneled sauna with a bench, folded towels, and a cup and saucer.
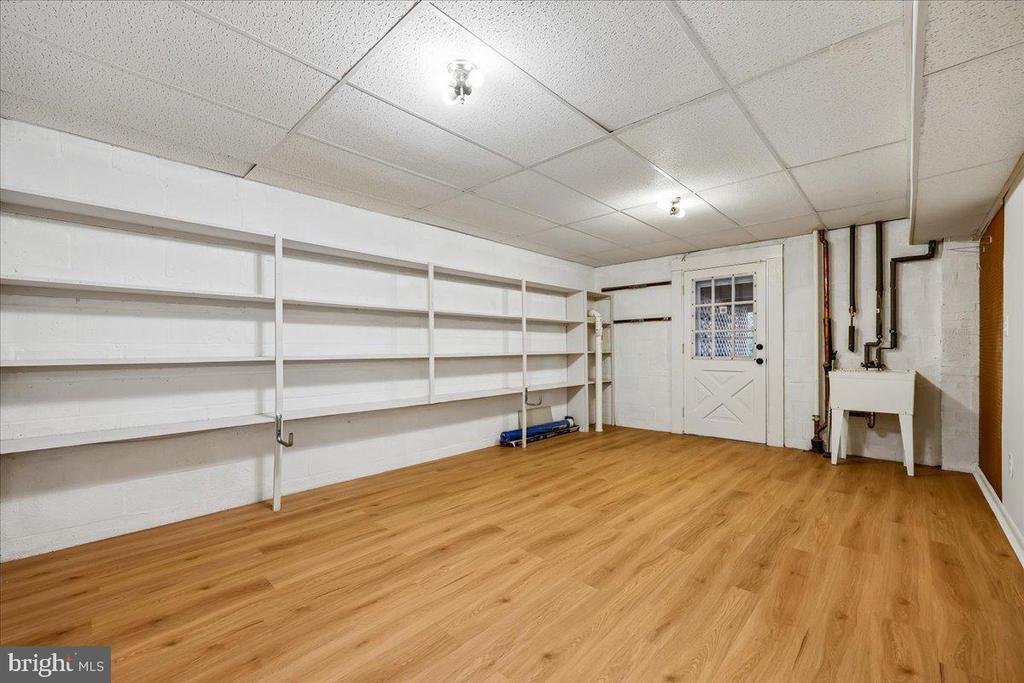
Basement storage room with wall-length shelving, wood-look flooring, and utility sink.
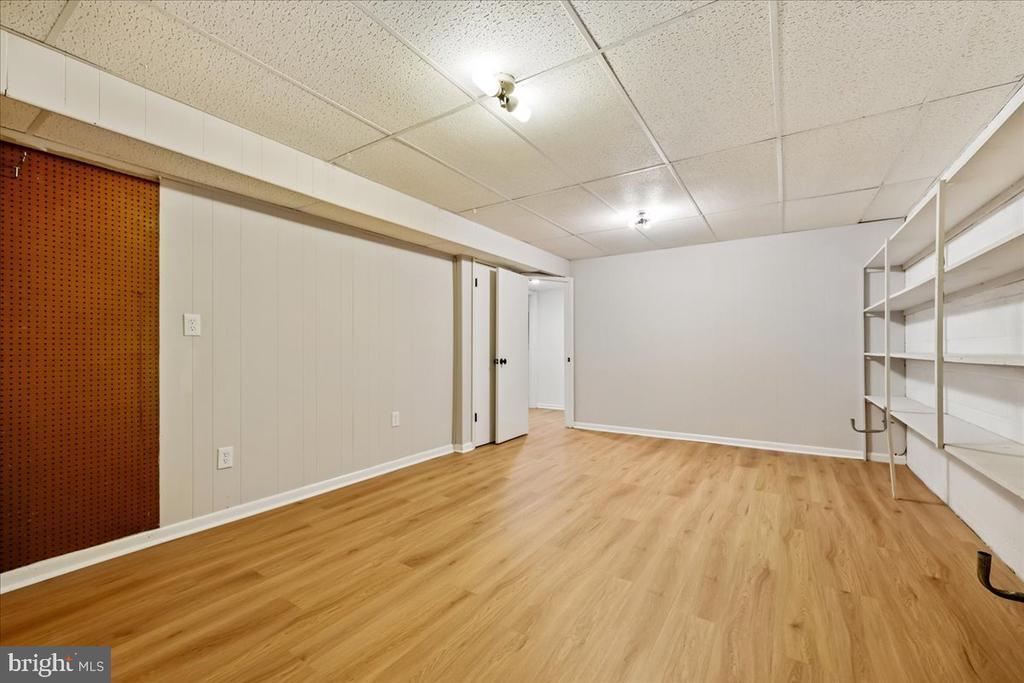
Empty lower-level room with wood-look flooring, built-in shelves, and a pegboard wall.
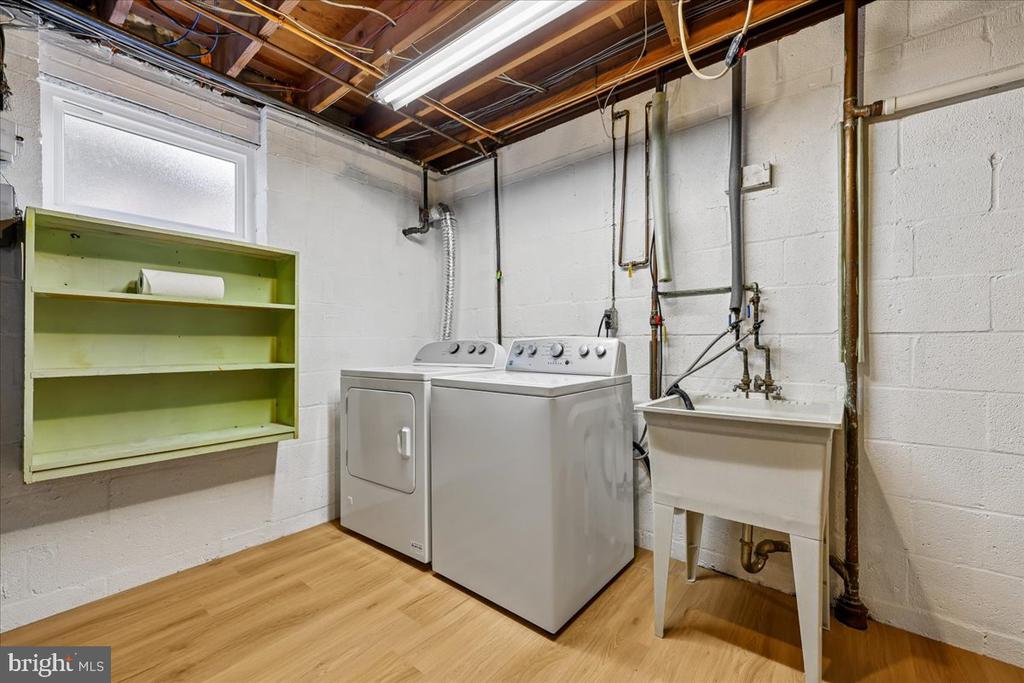
Laundry room with washer, dryer, utility sink, and open shelving.
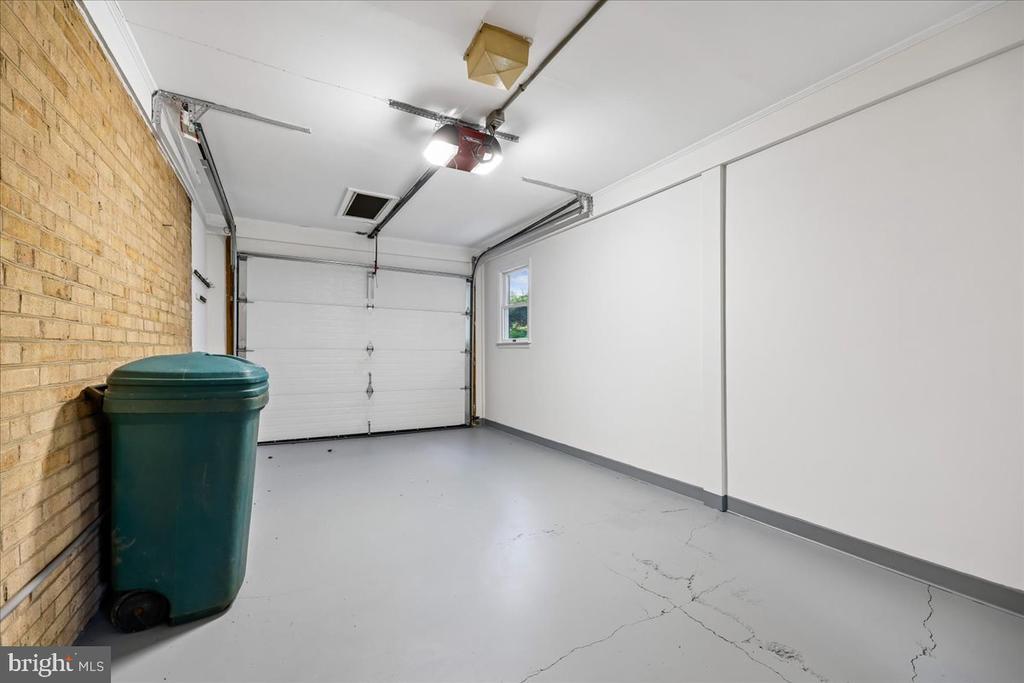
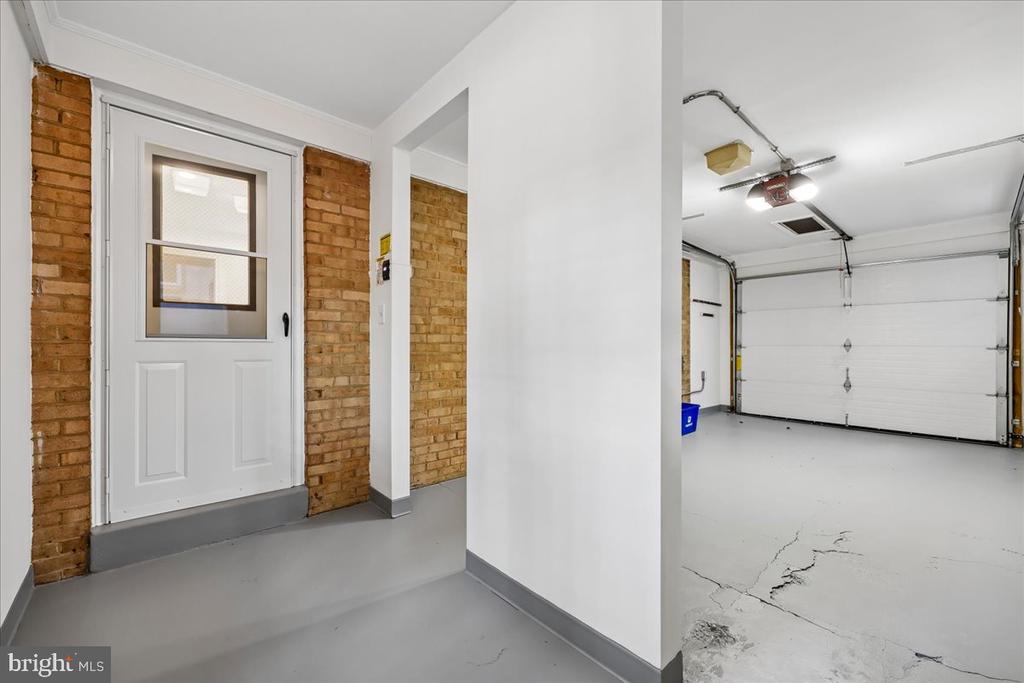
Empty garage with a white overhead door, brick wall, and green trash bin.
Garage with a white entry door, exposed brick walls, and a closed overhead door.
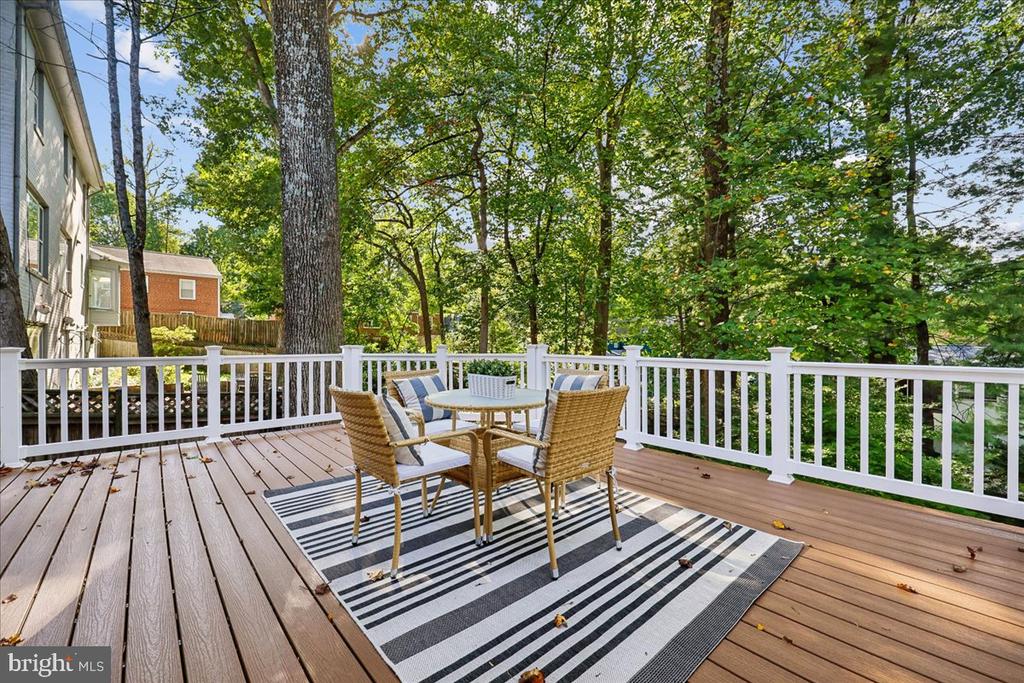
Deck with outdoor dining furniture, striped rug, white railing, and mature trees.
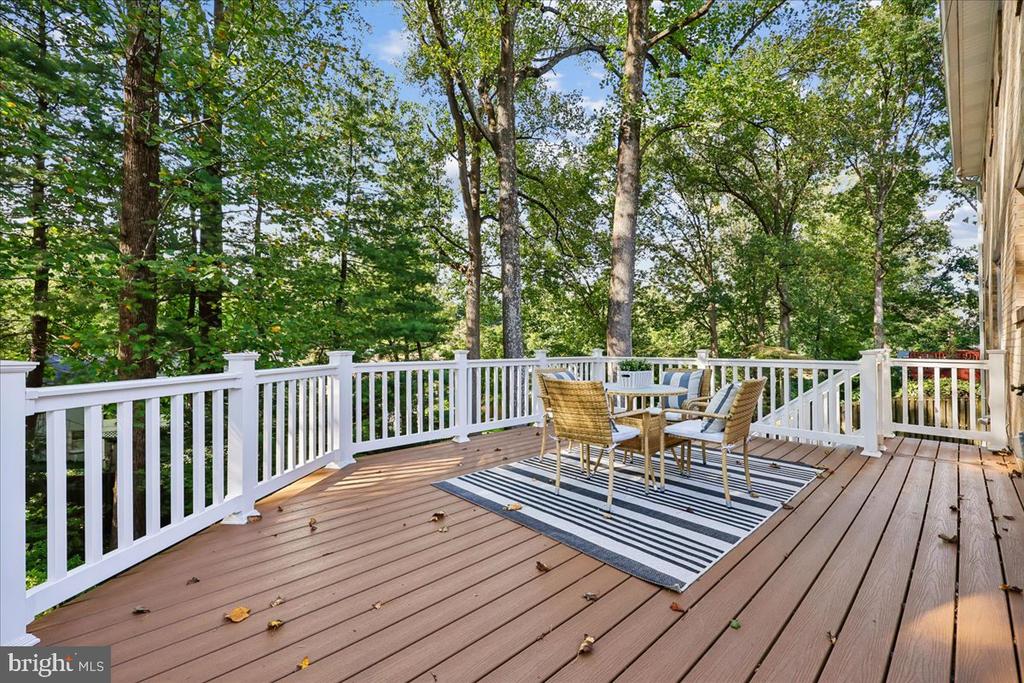
Wooden deck with white railing, dining set, striped rug, and leafy trees beyond.
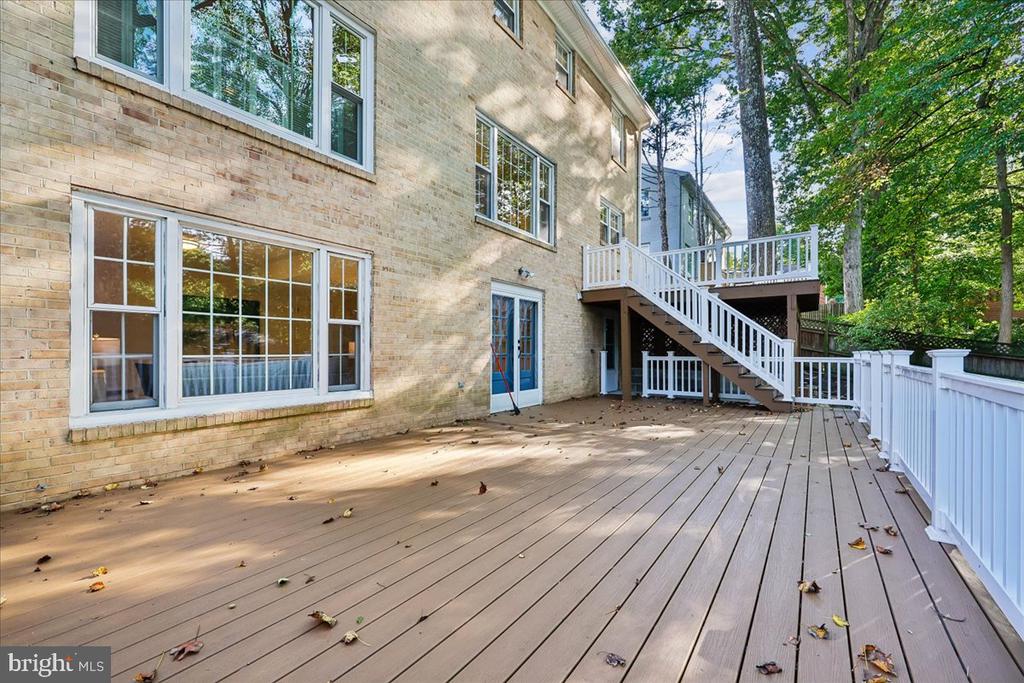
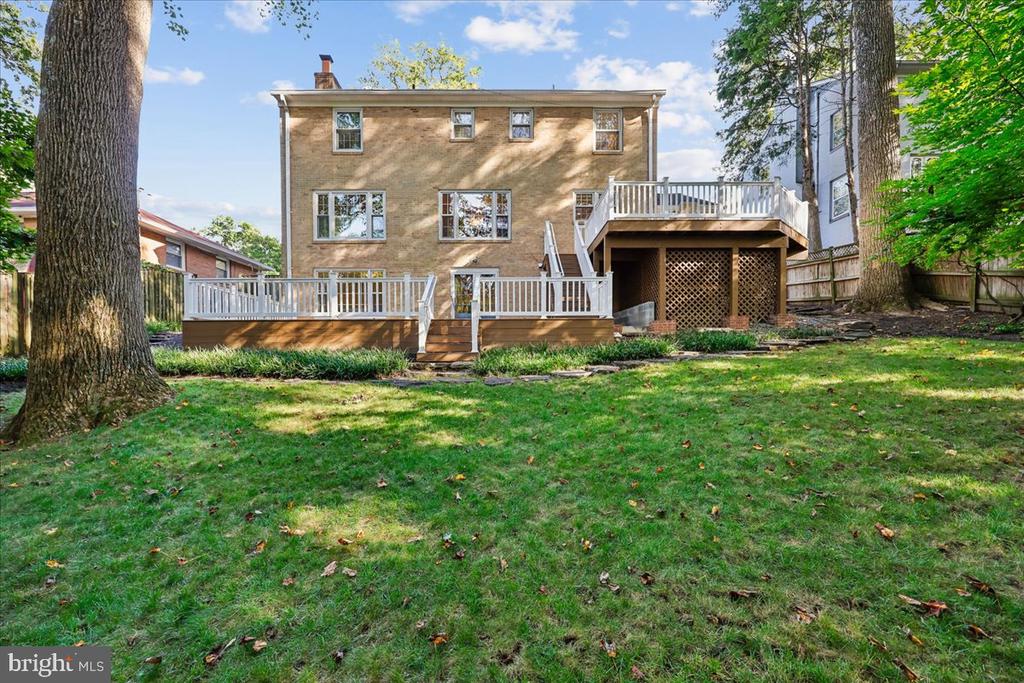
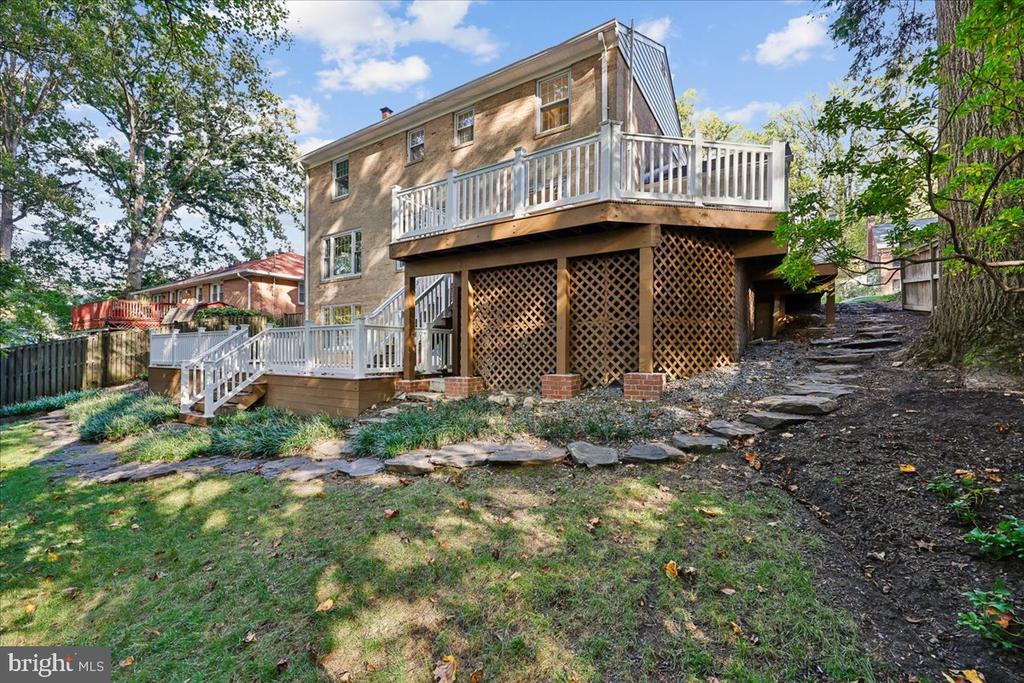
Rear brick exterior with a spacious wooden deck, white railings, and stairs beneath leafy trees.
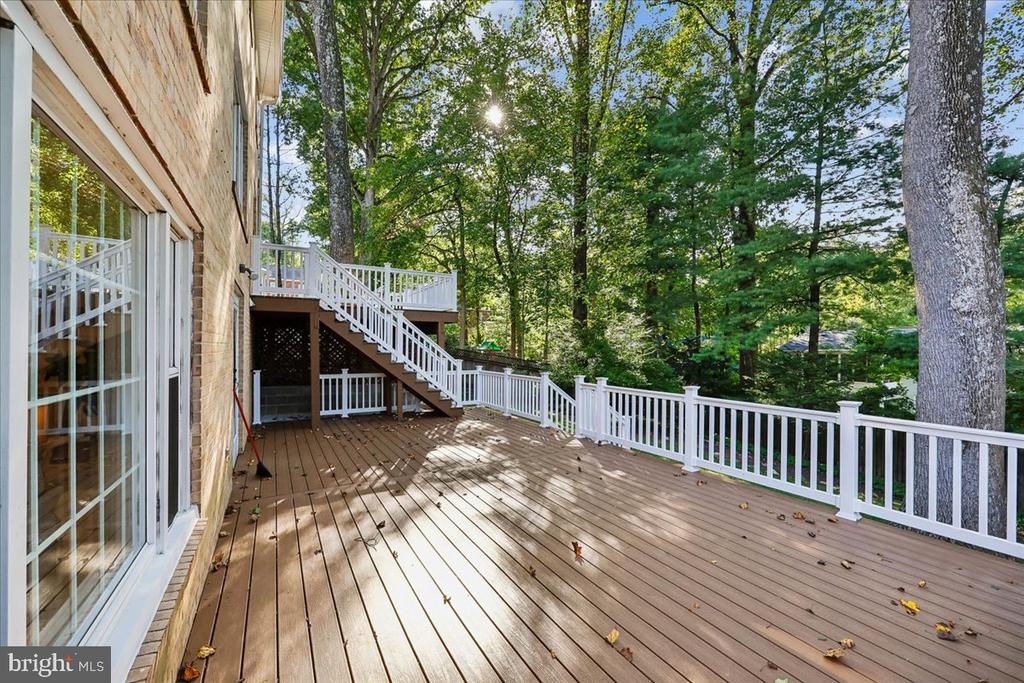
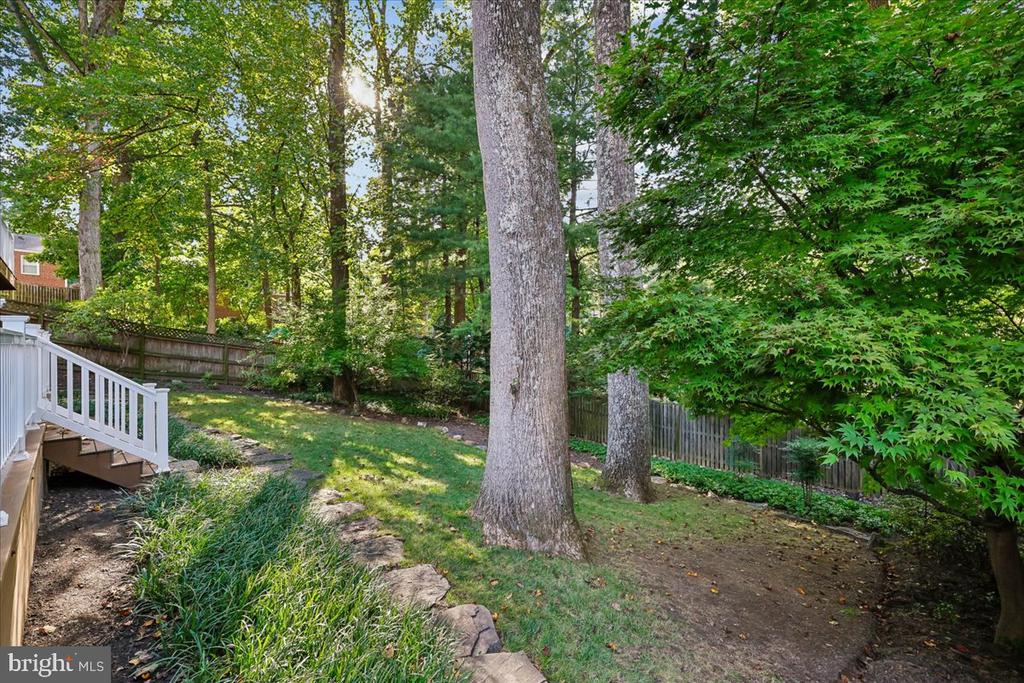
Rear deck with white railings and stairs overlooking a wooded yard.
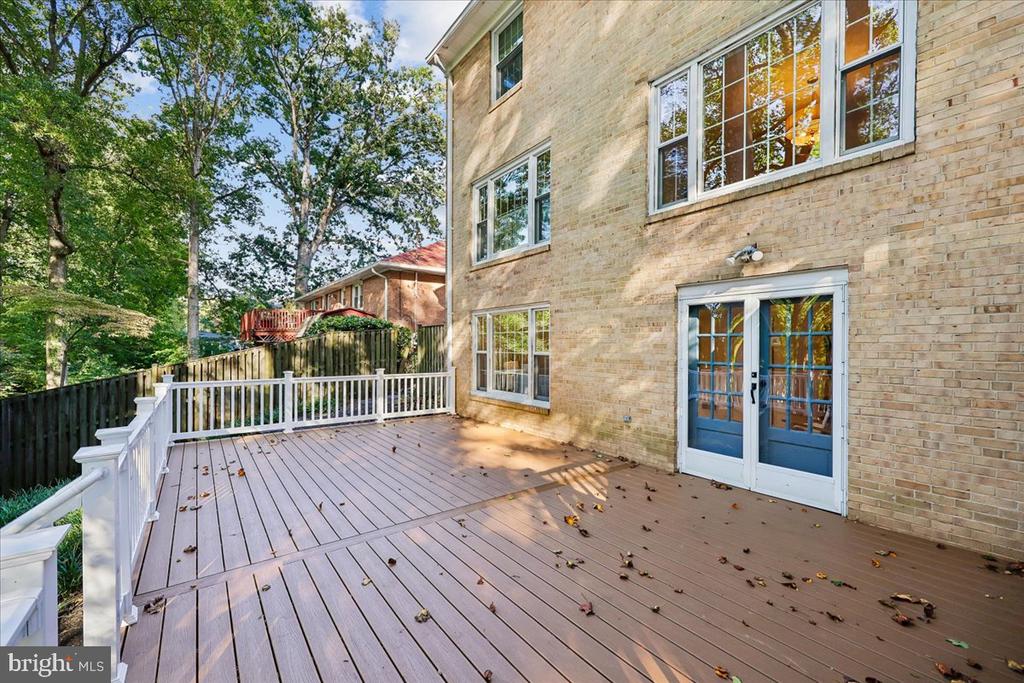
Rear brick exterior with blue French doors opening onto a spacious raised deck.
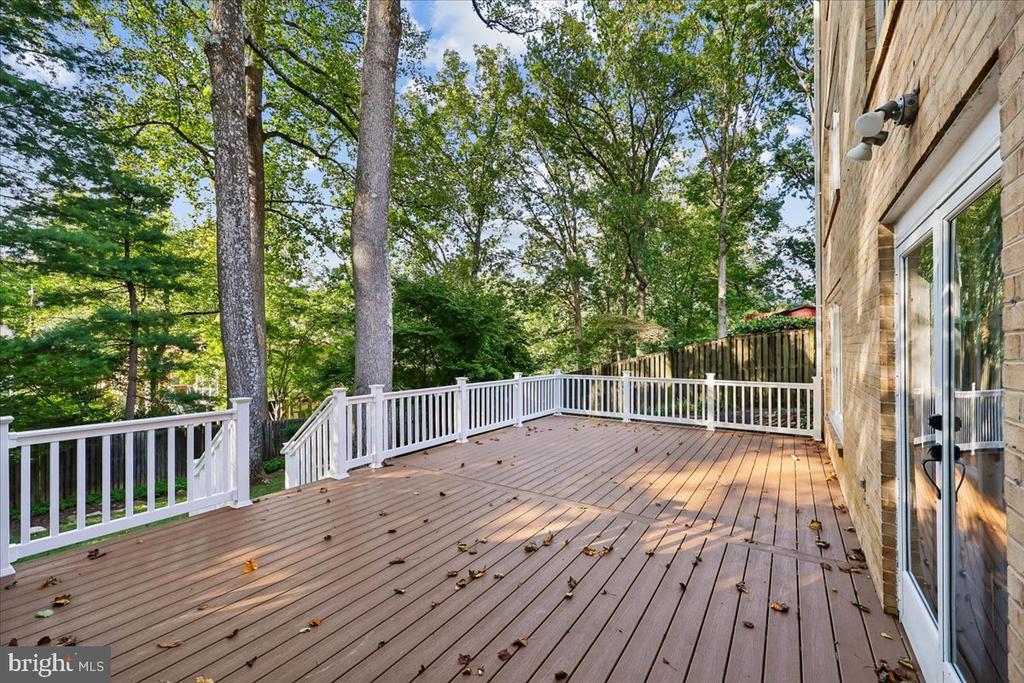
Spacious raised deck with white railings beside the home, overlooking mature trees.
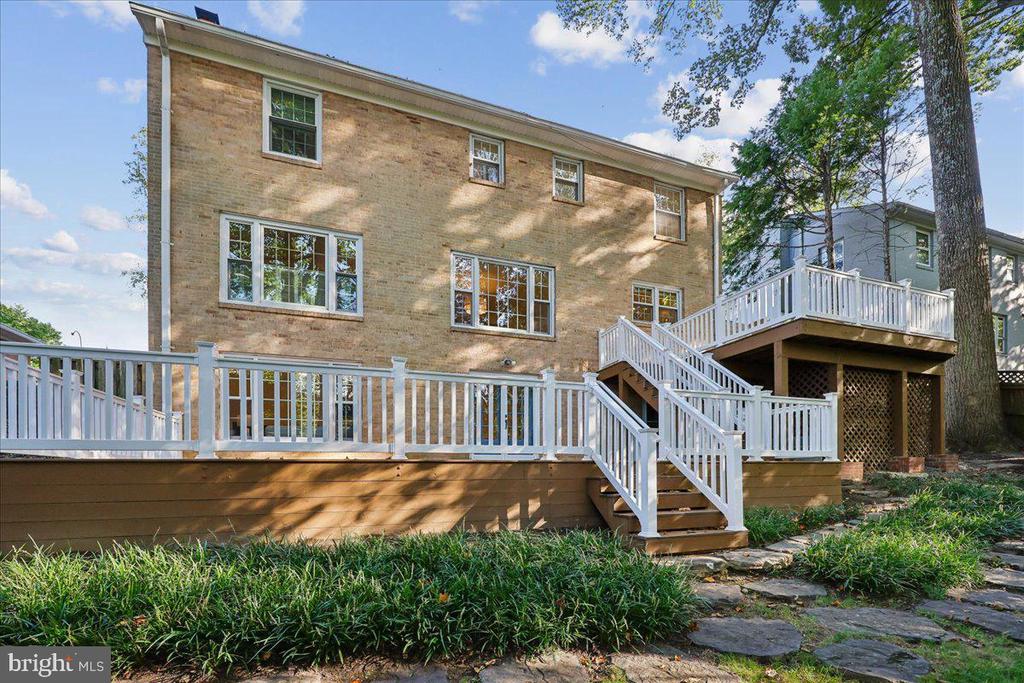
Rear exterior of a two-story brick home with a broad white-railed deck and stone garden path.
Rear exterior of a brick home with two elevated decks overlooking a leafy lawn.
Wooded backyard with mature trees, landscaped garden beds, and white deck stairs.
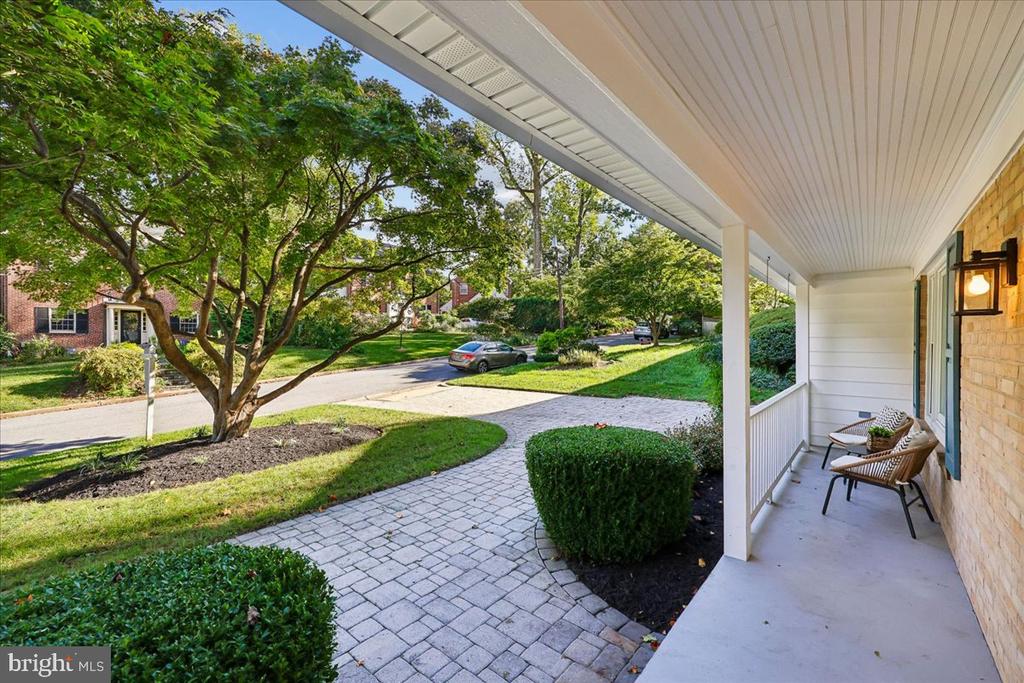
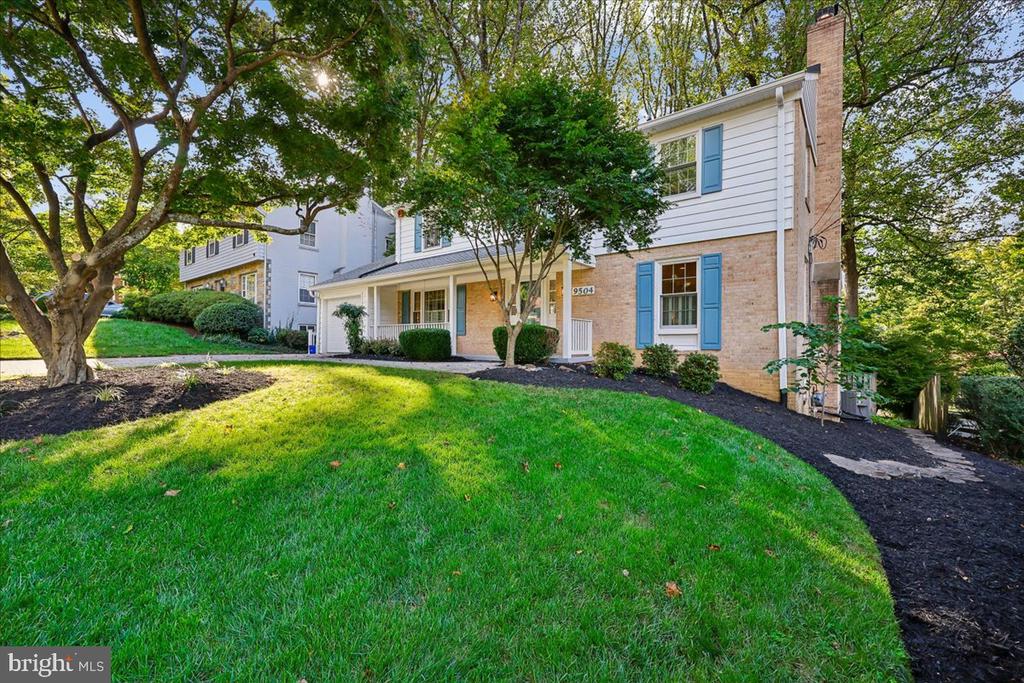
Covered front porch with seating overlooking a landscaped walkway and tree-lined street.
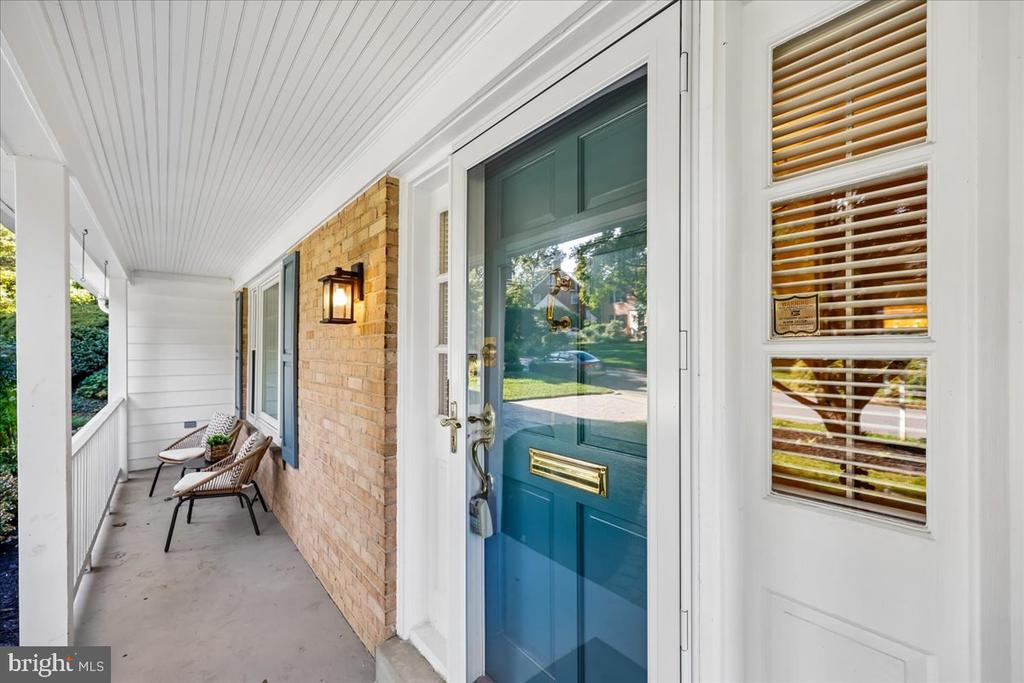
Covered front porch with a blue entry door, brick wall, and two wicker chairs.
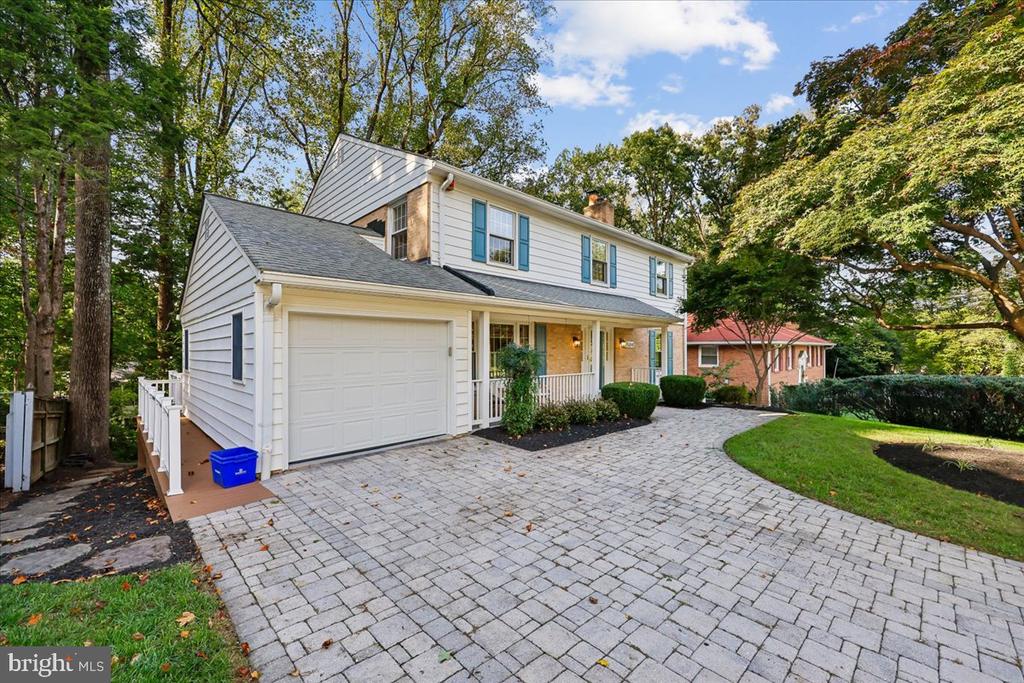
Two-story white house with blue shutters, attached garage, and broad paved driveway beneath a mature tree.
Front exterior of a two-story home with blue shutters, brick facade, and shaded lawn.
Two-story white house with blue shutters, attached garage, and broad paved driveway beneath mature trees.
Rear of a brick house with a raised deck, white railings, and lattice enclosure.
SEE ALL PHOTOS
Two-story white and brick home with blue shutters, a front porch, and attached garage.
Entry foyer with a curved hardwood staircase, polished floors, and a view into the living room.
Staged living room with hardwood floors, a fireplace, and an adjoining dining area.
Living room with a white fireplace, hardwood floors, and large windows overlooking trees.
Staged living room with hardwood floors, gray seating, and broad windows overlooking greenery.
Bright kitchen with white cabinetry, granite counters, and stainless steel appliances.
Bright white kitchen with a stainless steel refrigerator, granite counters, and a central island.
Bright white kitchen with a large island, stainless steel appliances, and windows overlooking greenery.
Bright kitchen with white cabinetry, granite counters, stainless steel appliances, and a window overlooking greenery.
Staged living room opening to a kitchen, with gray seating and hardwood floors.
Open living room and kitchen with gray seating, a breakfast bar, and hardwood floors.
Living room with hardwood floors, large windows, and neutral seating.
Powder room with botanical wallpaper, a dark wood vanity, oval mirror, and toilet.
Powder room with dark botanical wallpaper, a wood-slat vanity, and a round mirror.
Dining room with a wooden table, upholstered chairs, large windows, and hardwood floors.
Dining room with a wood table, gray chairs, hardwood floors, and large windows.
Dining room with a wood table, gray upholstered chairs, and hardwood floors.
Staged bedroom with a white bed, blue pillows, hardwood floors, and a ceiling fan.
Staged bedroom with a white bed, hardwood floors, and windows overlooking greenery.
Bathroom with a long white vanity, single sink, mirrored cabinet, and glass shower.
Bathroom with a curved vanity, glass-enclosed shower, and window above the toilet.
Hallway with a window-side bench, louvered closets, and a long woven runner.
Closet area with louvered doors, hardwood floors, and a window beside the bathroom.
Hallway with louvered closet doors and built-in drawers, opening toward a bedroom.
Empty room with polished hardwood floors, two windows, and a ceiling fan.
Empty bedroom with hardwood floors, a ceiling fan, and one window.
Empty room with hardwood floors, two windows, and a ceiling fan.
Bathroom with a tiled tub-shower, white vanity, and shuttered window.
Bathroom vanity with an oval sink, wall mirror, and open doorway.
Empty bedroom with hardwood floors, a ceiling fan, and louvered closet doors.
Vacant bedroom with hardwood floors, a ceiling fan, and a window overlooking greenery.
Entry hall with a wood staircase, decorative black railing, and a narrow console table.
Living room with a white brick fireplace, built-in shelving, and blue-accented seating.
Living room with built-in shelving, a gray sofa, and large windows overlooking trees.
Living room with French doors, a white brick fireplace, and furnished seating area.
Bathroom doorway opens to a carpeted sitting room with French doors and a leather chair.
Exercise room with two black mats, kettlebells, a ceiling fan, and wood flooring.
Exercise room with two workout mats, weights, and a ceiling fan.
Wood-paneled shower with a white base, black fixtures, and a glass door.
Wood-paneled sauna with a bench, folded towels, and a cup and saucer.
Basement storage room with wall-length shelving, wood-look flooring, and utility sink.
Empty lower-level room with wood-look flooring, built-in shelves, and a pegboard wall.
Laundry room with washer, dryer, utility sink, and open shelving.
Empty garage with a white overhead door, brick wall, and green trash bin.
Garage with a white entry door, exposed brick walls, and a closed overhead door.
Deck with outdoor dining furniture, striped rug, white railing, and mature trees.
Wooden deck with white railing, dining set, striped rug, and leafy trees beyond.
Rear brick exterior with a spacious wooden deck, white railings, and stairs beneath leafy trees.
Rear deck with white railings and stairs overlooking a wooded yard.
Rear brick exterior with blue French doors opening onto a spacious raised deck.
Spacious raised deck with white railings beside the home, overlooking mature trees.
Rear exterior of a two-story brick home with a broad white-railed deck and stone garden path.
Rear exterior of a brick home with two elevated decks overlooking a leafy lawn.
Wooded backyard with mature trees, landscaped garden beds, and white deck stairs.
Covered front porch with seating overlooking a landscaped walkway and tree-lined street.
Covered front porch with a blue entry door, brick wall, and two wicker chairs.
Two-story white house with blue shutters, attached garage, and broad paved driveway beneath a mature tree.
Front exterior of a two-story home with blue shutters, brick facade, and shaded lawn.
Two-story white house with blue shutters, attached garage, and broad paved driveway beneath mature trees.
Rear of a brick house with a raised deck, white railings, and lattice enclosure.
For Sale

9504 CLEMENT ROAD

9504 CLEMENT ROAD, SILVER SPRING, MD 20910

$1,224,900
The Levin Group welcomes you to this beautifully renovated Colonial, tucked into the desirable, leafy enclave of Woodside Forest. Offering rare everyday livability, its nearly 3,500 square feet blend timeless character with a practical layout. There's room to spread out, room to gather, a garage to park in, fireplaces to light, and outdoor spaces to breathe- all with a flow that feels at once modern and cozy.

The main level moves from a formal living room, warmed by a fireplace, and a formal dining room into the true heart of the home: a kitchen open to the family room, where cooking and gathering happen in the same inviting space. The powder room adds a splash of personality with a groovy, of-the-moment vibe that guests won't forget.

Upstairs, the owner's suite offers a generous bedroom, private bath, and a spacious walk-in closet. Three additional ample bedrooms share a hall bath, rounding out a second floor that lives comfortably for family and guests alike.
The finished lower level is its own fun world: a second living room anchored by a second fireplace, perfect for movie nights, plus a dedicated workout room, sauna, and a built-in pet washing station for the four-legged residents.

Outside, this home really shows off. A massive multi-level Trex deck creates an incredible entertaining space, ready for summer dinners and weekend crowds. Out front, a welcoming porch invites you to sit on the stoop, slow down, and watch the world go by.

A permeable paver driveway leads to the attached garage and front door, and the generous, quiet lot offers privacy without giving up that connected, neighborly feel.

Formal enough to impress, relaxed enough to live in, and loaded with the extras and updates that make a house unforgettable. Come take a look!

*Note: Two photos are authentic and show the actual space but have been virtually staged with digital furniture to illustrate layout.

4
beds

4
baths

2,870 Sq.Ft. LIVING AREA

8,779 Sq.Ft. lot

Amy Levin

Amy Levin

Features & Amenities

Interior

  • total bedrooms4
  • Total bathrooms4
  • full bathrooms2
  • half bathrooms2

Area & Lot

  • Status For Sale
  • Living Area2,870 Sq.Ft.
  • Total Area2,870 Sq.Ft.
  • Lot Area8,779 Sq.Ft.
  • MLS® IDMDMC2257084
  • TypeResidential
  • YEAR BUILT1964
  • NeighborhoodSilver Spring
  • Architecture StylesColonial
  • School DistrictMONTGOMERY COUNTY PUBLIC SCHOOLS

Exterior

  • STORIES3
  • Garage Space1.0
  • water SourcePublic
  • PoolNo Pool
  • parkingAttached Garage
  • HEAT TYPECentral
  • AIR CONDITIONINGCentral A/C
  • sewerPublic Sewer
  • SubstructureSlab
  • Disability FeaturesNone

Financial

  • Sales Price$1,224,900
  • Real Estate Tax $10,708/yr
  • Zoning R60
image

Schedule a Showing

We would love to show you our beautiful property. Please select your preferred date and time below. An agent will be in touch shortly to confirm your appointment.

Schedule a Showing

We would love to show you our beautiful property. Please select your preferred date and time below. An agent will be in touch shortly to confirm your appointment.
Thank you for your interest in 9504 CLEMENT ROAD, SILVER SPRING, MD 20910. We are reviewing your request and will be in touch shortly!
View Virtual Tour

Mortgage Calculator

Estimate your monthly mortgage payment, including the principal and interest, property taxes, and HOA. Adjust the values to generate a more accurate rate.
All estimates are provided for informational purposes only. Actual amounts may vary.
$0,000 Your Payment 20 15 65
$0,000 Your Payment

Silver Spring

Explore

Work With Us

Whether you’re a first-time buyer trying to figure out the landscape, a family on the move, or looking for something specific, our understanding of the Urban or Suburban continuum helps you find the perfect fit.

Follow Us on Instagram