Leave a Message

Thank you for your message. We will be in touch with you shortly.

709 BOSTON AVENUE
709 BOSTON AVENUE
709 BOSTON AVENUE
709 BOSTON AVENUE
709 BOSTON AVENUE
709 BOSTON AVENUE
709 BOSTON AVENUE
709 BOSTON AVENUE
709 BOSTON AVENUE
709 BOSTON AVENUE
709 BOSTON AVENUE
709 BOSTON AVENUE
709 BOSTON AVENUE
709 BOSTON AVENUE
709 BOSTON AVENUE
709 BOSTON AVENUE
709 BOSTON AVENUE
709 BOSTON AVENUE
709 BOSTON AVENUE
709 BOSTON AVENUE
709 BOSTON AVENUE
709 BOSTON AVENUE
SEE ALL PHOTOS
709 BOSTON AVENUE
709 BOSTON AVENUE
709 BOSTON AVENUE
709 BOSTON AVENUE
709 BOSTON AVENUE
709 BOSTON AVENUE
709 BOSTON AVENUE
709 BOSTON AVENUE
709 BOSTON AVENUE
709 BOSTON AVENUE
709 BOSTON AVENUE
709 BOSTON AVENUE
709 BOSTON AVENUE
709 BOSTON AVENUE
709 BOSTON AVENUE
709 BOSTON AVENUE
709 BOSTON AVENUE
709 BOSTON AVENUE
709 BOSTON AVENUE
709 BOSTON AVENUE
709 BOSTON AVENUE
709 BOSTON AVENUE
Courtesy of Compass
Sold

709 BOSTON AVENUE

709 BOSTON AVENUE, TAKOMA PARK, MD 20912

$753,000
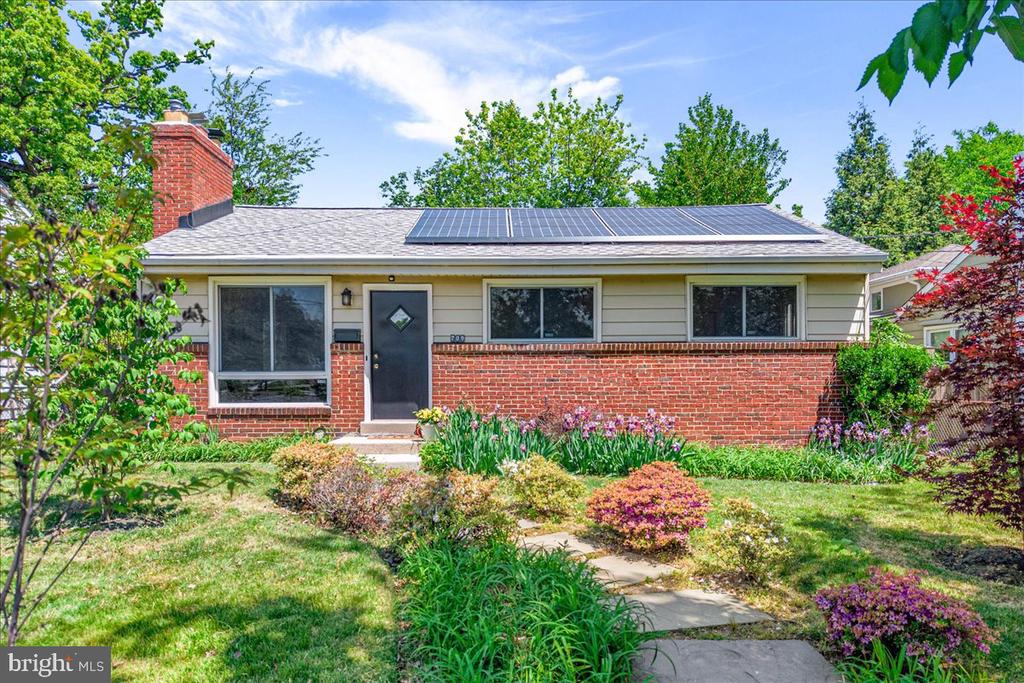
Looking for a beautifully maintained Takoma Park home next to a park, walkable to coffee shops, dinner, and the metro, but feels quiet and tucked away? This home is the perfect blend. Across the street from open space, a playground, and sports courts (pickleball, tennis, basketball, futsal). Walkable to top-rated restaurants and coffee shops. Minutes to a variety of grocery stores. Worried about the daily commute? It's a block from two bus lines and a quick walk to two redline stations.

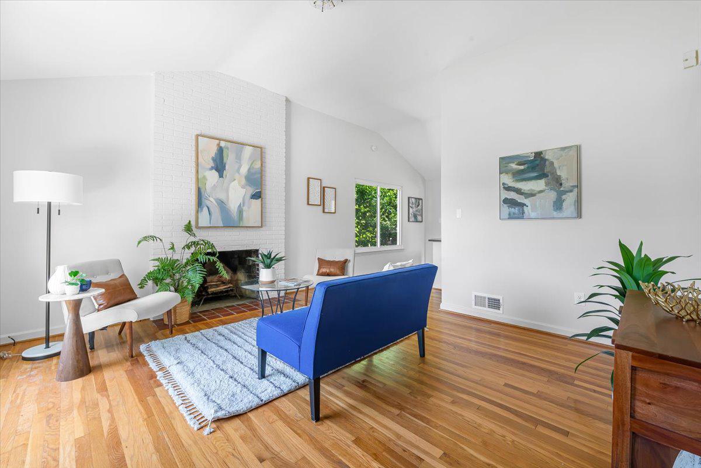
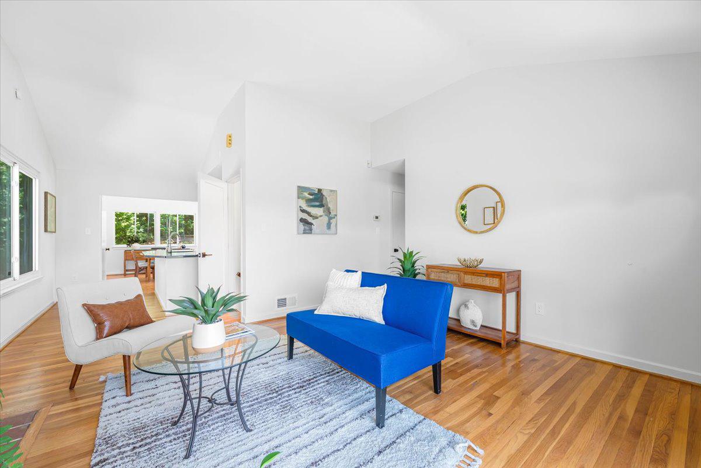
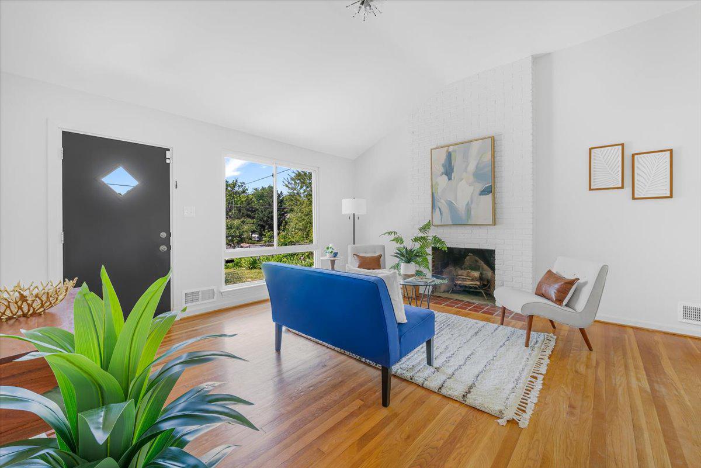
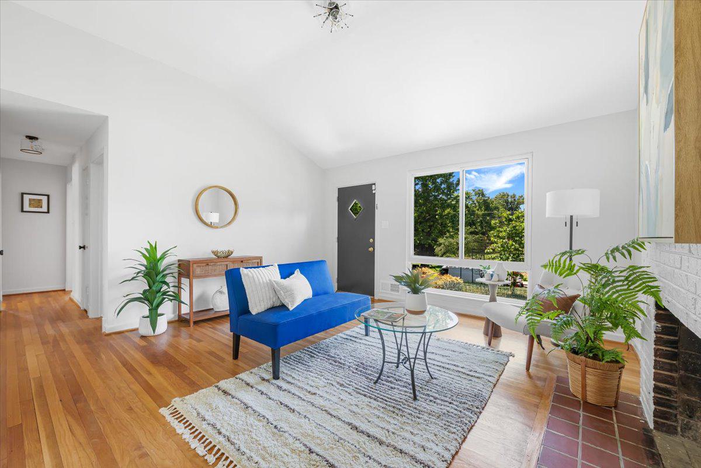
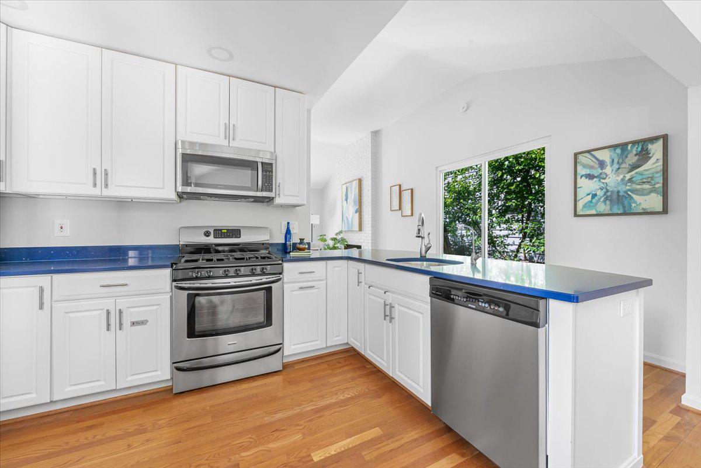
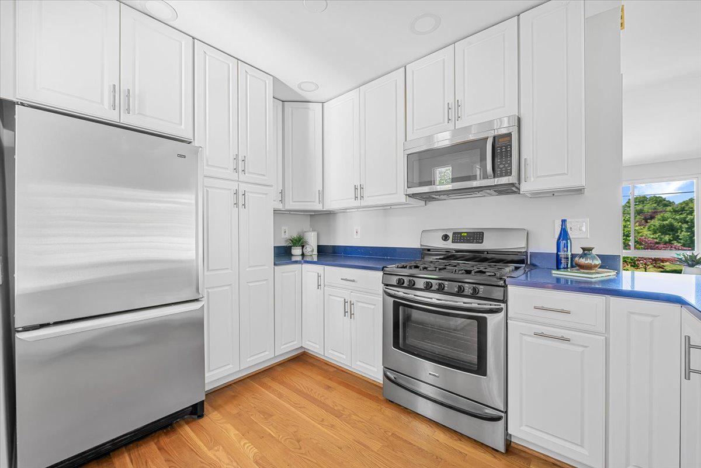
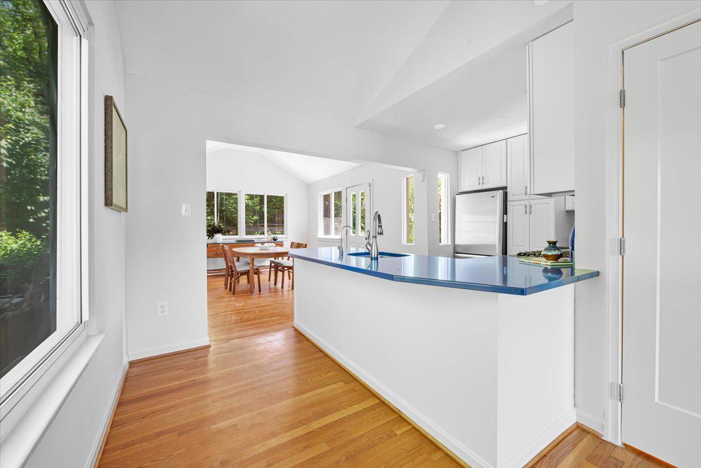
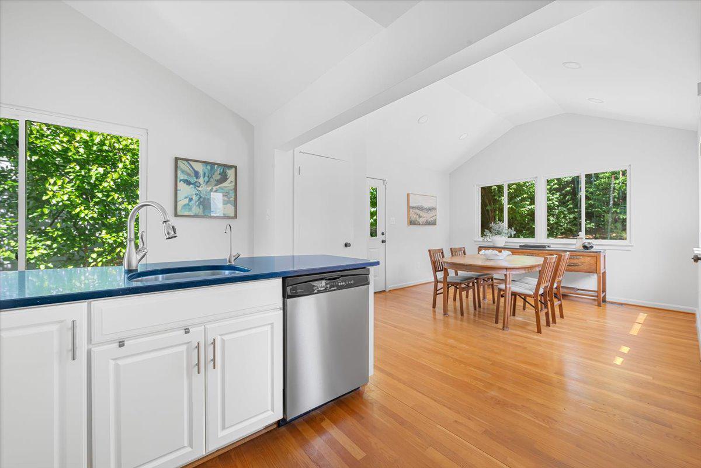
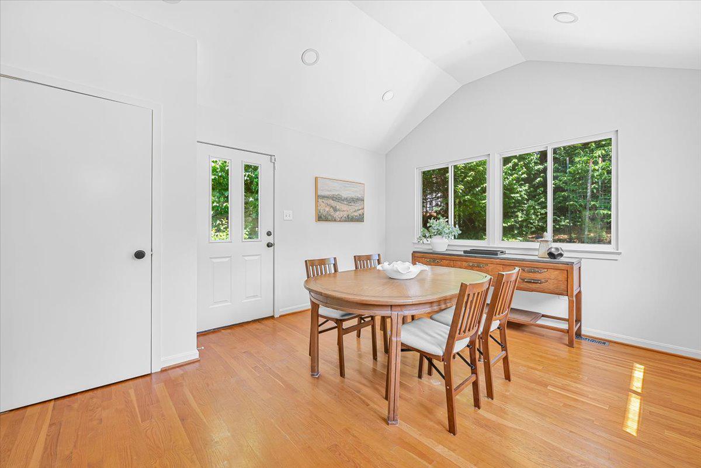
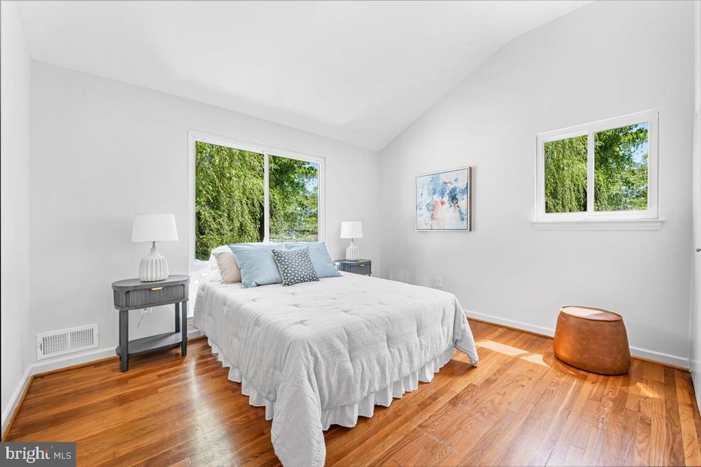

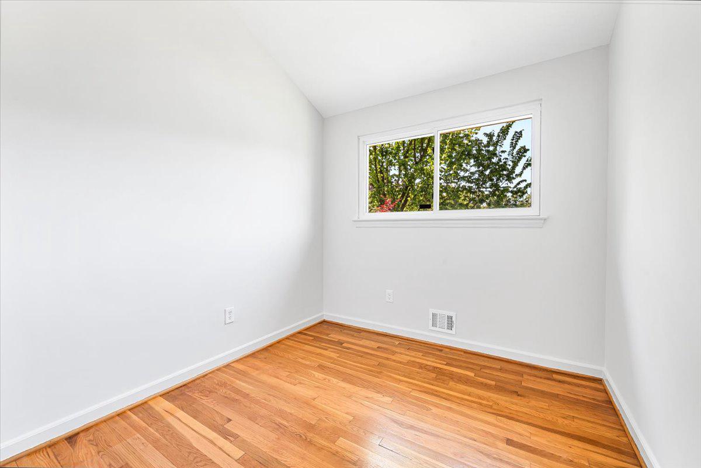
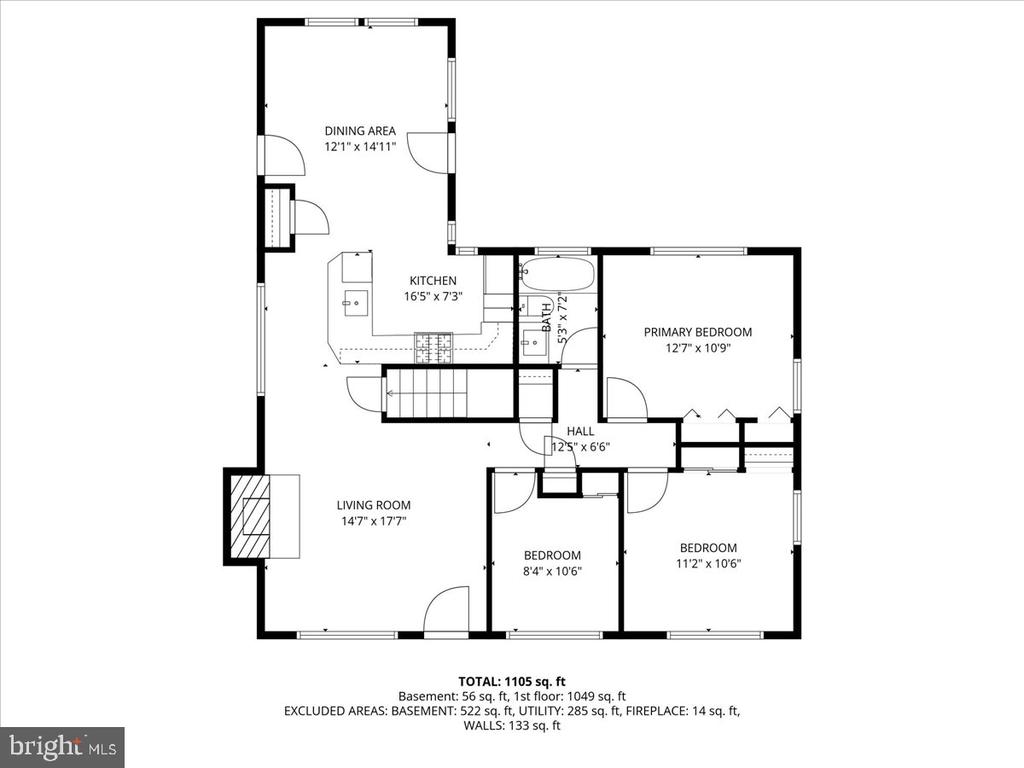
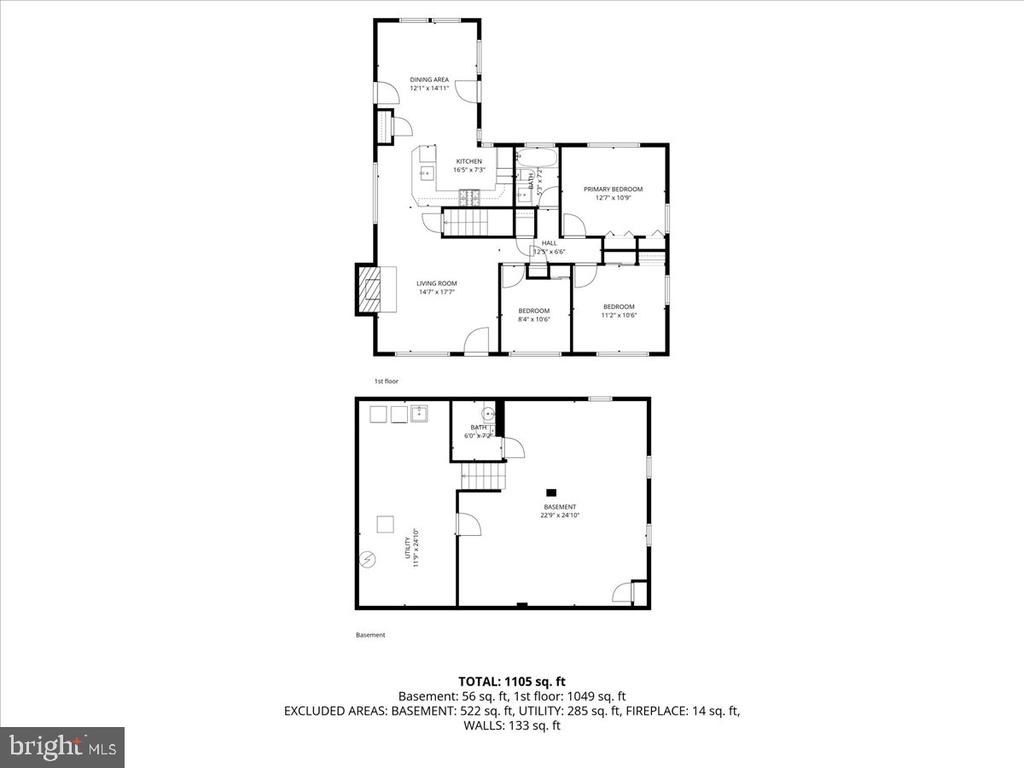
From the moment you enter the home, the open layout and vaulted ceilings make every room feel spacious and light-filled. The front living room invites you to relax by the fire; the rear addition offers plenty of space for large holiday dinners; the open kitchen makes cooking with friends easy; and the back patio is the place to sit with coffee in the sun or grill with friends.


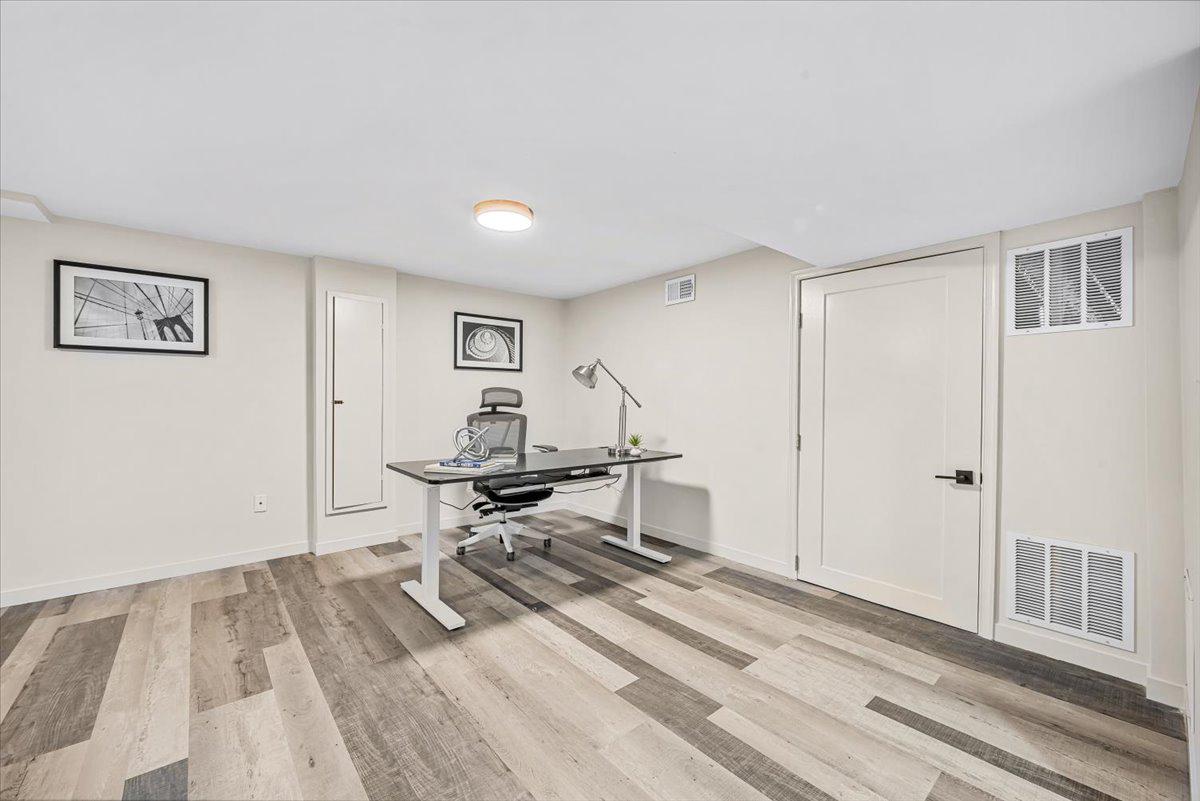
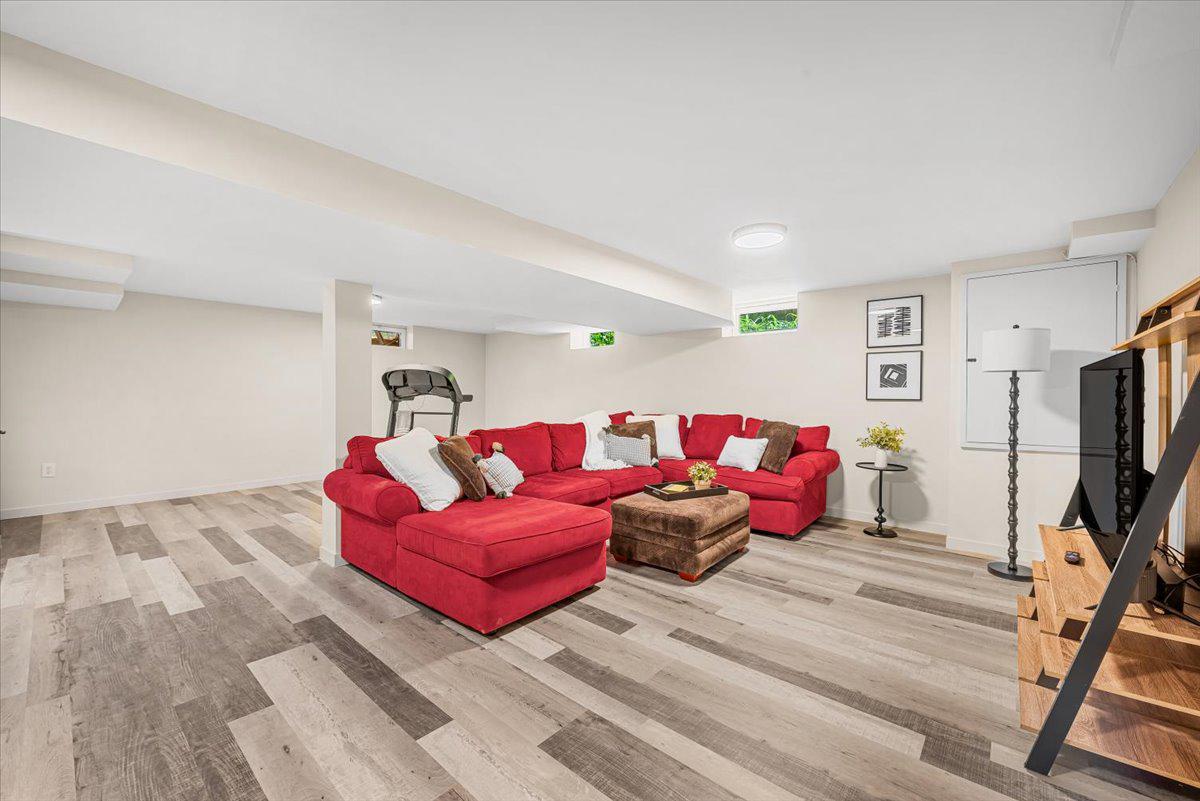
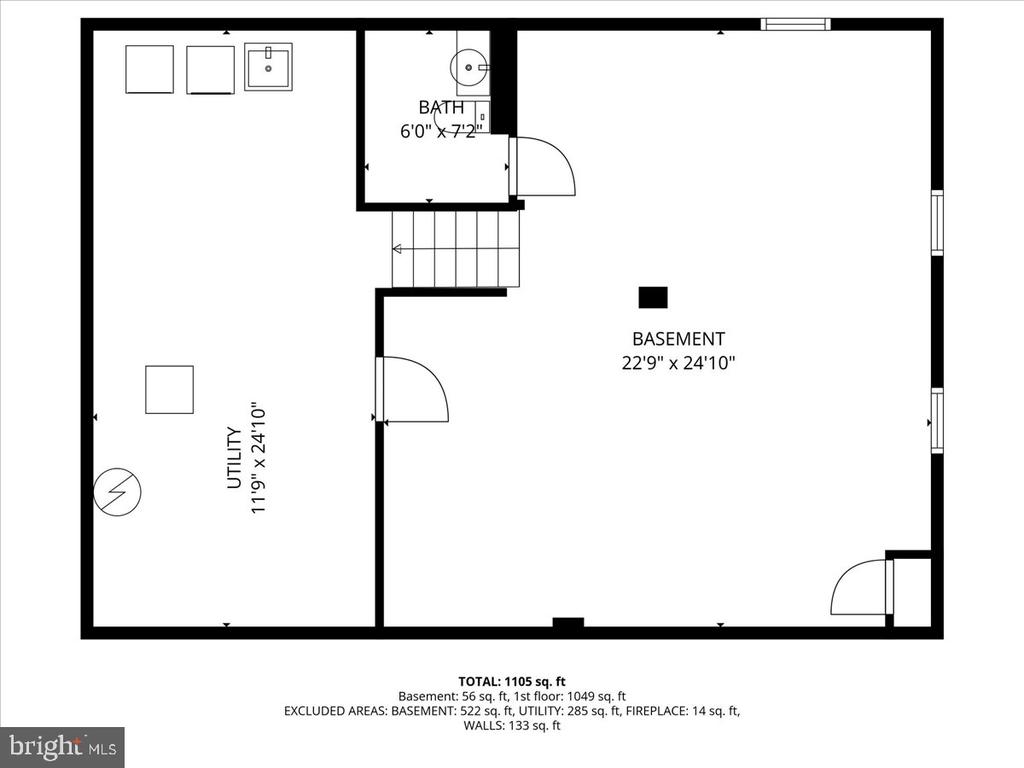
The finished basement offers endless possibilities with room for a cozy retreat, a guest space, a home office, and even a workout area.

This owner has taken care of every inch of this home. Meticulously landscaped, new roof, and freshly painted. This home is ready for its next owner.

3
beds

2
baths

1,581 Sq.Ft. LIVING AREA

5,227.2 Sq.Ft. lot

Features & Amenities

Interior

  • total bedrooms3
  • Total bathrooms2
  • full bathroom1
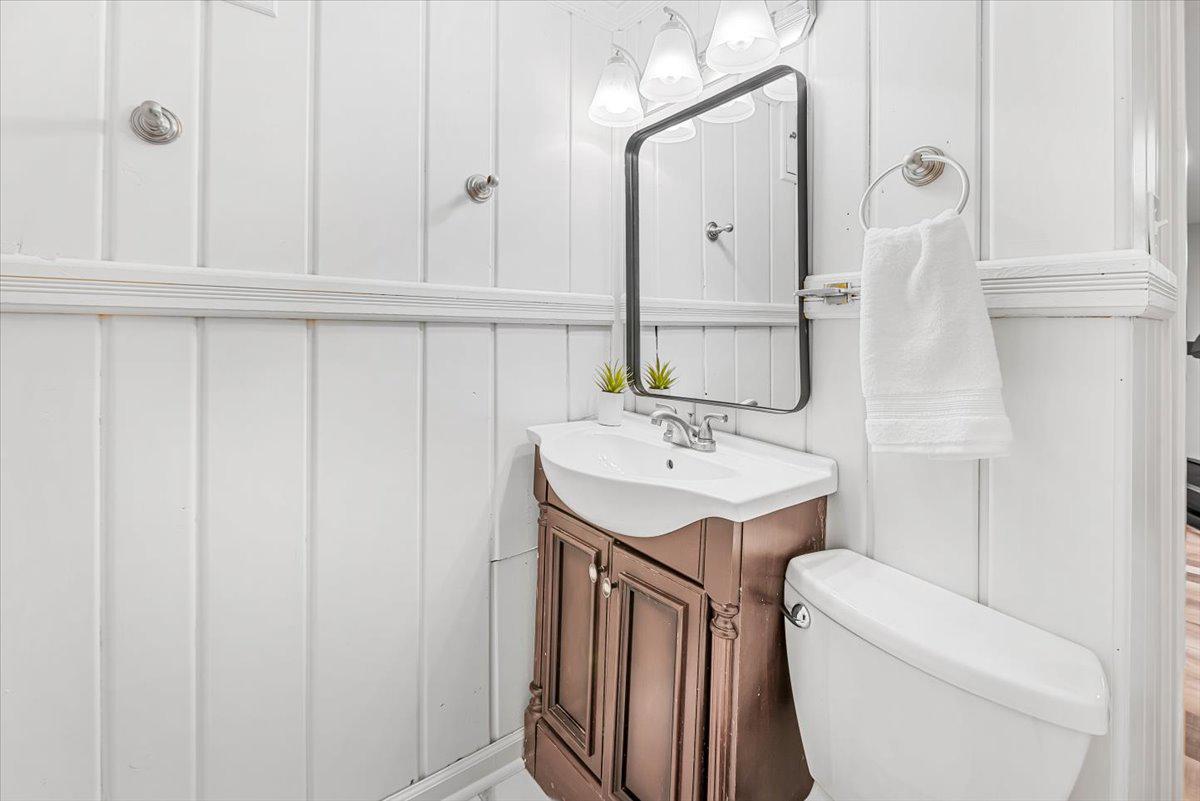
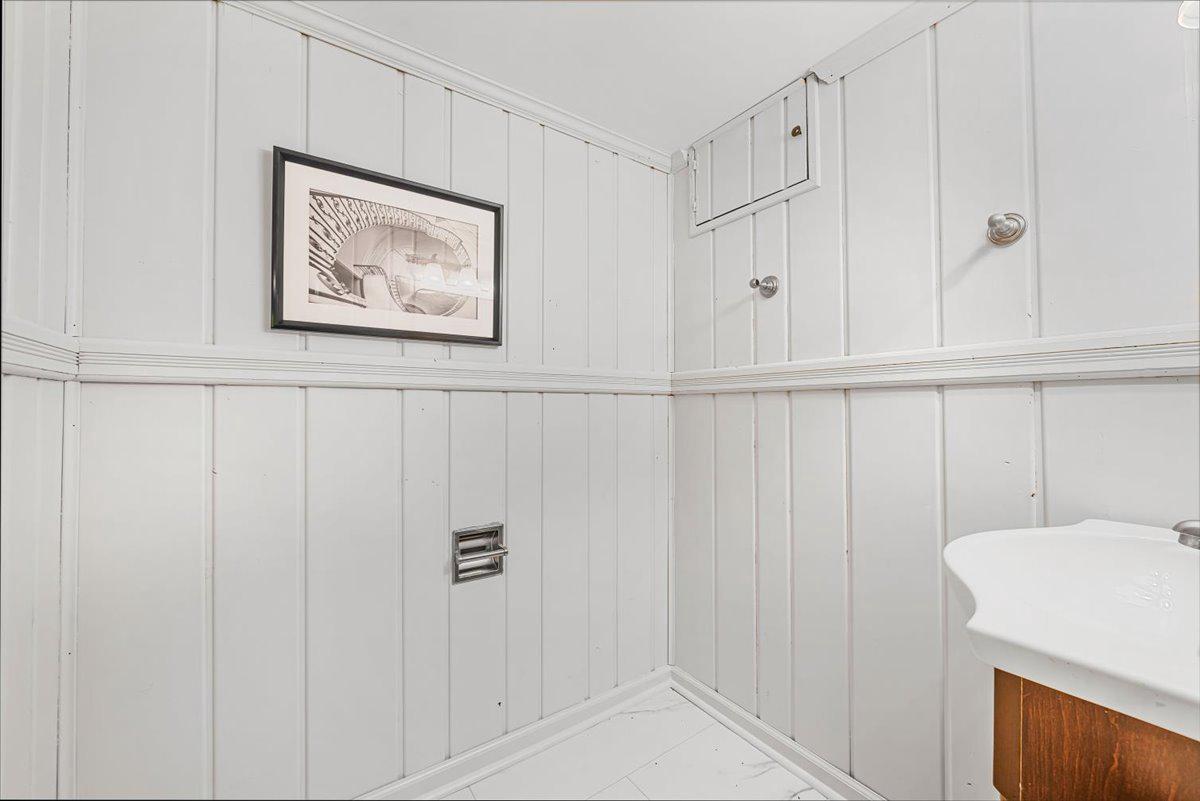
  • half bathroom1
  • APPLIANCES Dishwasher, Disposal, Dryer, Oven/Range - Gas, Range Hood, Refrigerator, Washer
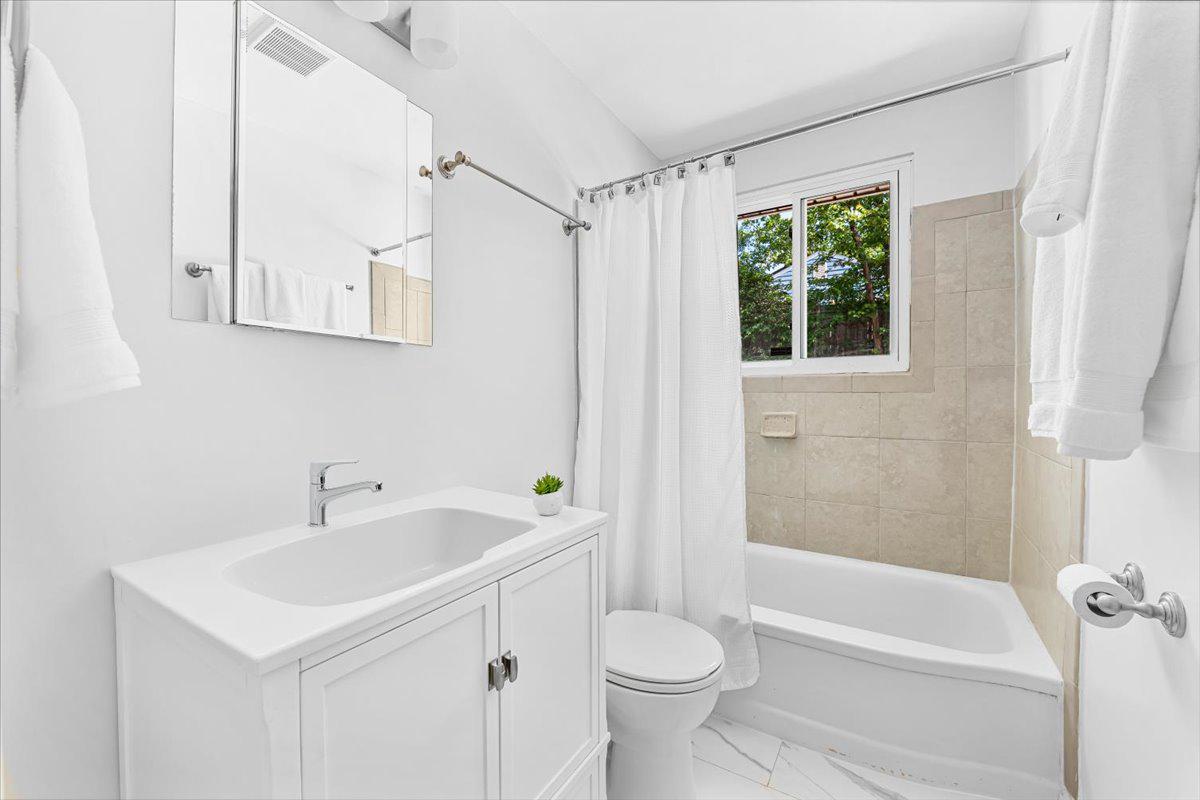
  • other interior Features Wood Floors, Water Treat System, Upgraded Countertops, Recessed Lighting, Kitchen - Gourmet, Combination Kitchen/Dining, Bathroom - Tub Shower

Area & Lot

  • Status Sold
  • Date Sold May 28, 2026
  • Living Area1,581 Sq.Ft.
  • Total Area1,581 Sq.Ft.
  • Lot Area5,227.2 Sq.Ft.
  • MLS® IDMDMC2231474
  • TypeResidential
  • YEAR BUILT1951
  • NeighborhoodSilver Spring
  • Architecture StylesRanch/Rambler
  • School DistrictMONTGOMERY COUNTY PUBLIC SCHOOLS

Exterior

  • STORIES2
  • water SourcePublic
  • PoolNo Pool
  • roofArchitectural Shingle
  • parkingOn Street
  • HEAT TYPEForced Air
  • AIR CONDITIONINGCentral A/C
  • sewerPublic Sewer
  • SubstructureBlock
  • Disability FeaturesNone

Financial

  • Sales Price$753,000
  • Real Estate Tax $10,003/yr
  • Zoning R60
View Virtual Tour

Silver Spring

Explore

Work With Us

Whether you’re a first-time buyer trying to figure out the landscape, a family on the move, or looking for something specific, our understanding of the Urban or Suburban continuum helps you find the perfect fit.

Follow Us on Instagram