Leave a Message

Thank you for your message. We will be in touch with you shortly.

154 FINALE TERRACE
154 FINALE TERRACE
154 FINALE TERRACE
154 FINALE TERRACE
154 FINALE TERRACE
154 FINALE TERRACE
SEE ALL PHOTOS
154 FINALE TERRACE
154 FINALE TERRACE
154 FINALE TERRACE
154 FINALE TERRACE
154 FINALE TERRACE
154 FINALE TERRACE
Coming Soon

154 FINALE TERRACE

154 FINALE TERRACE, SILVER SPRING, MD 20901

$525,000
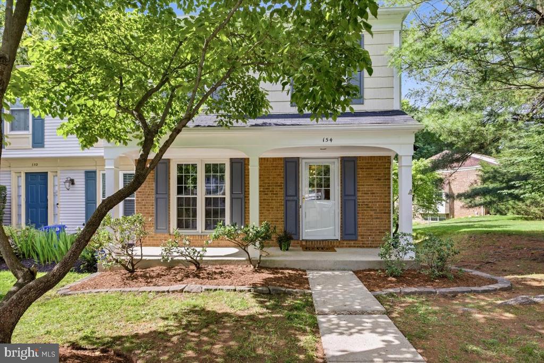
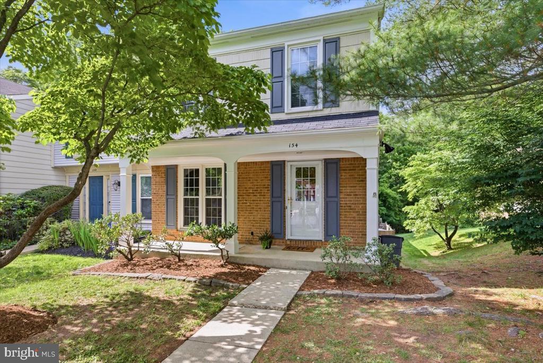
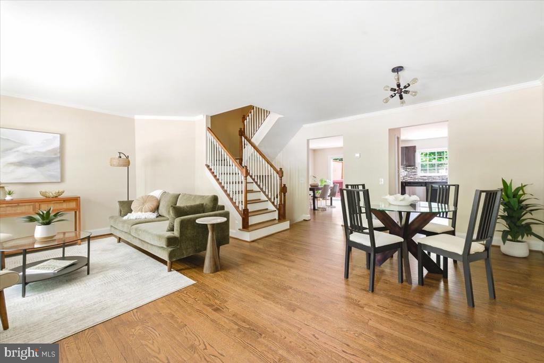
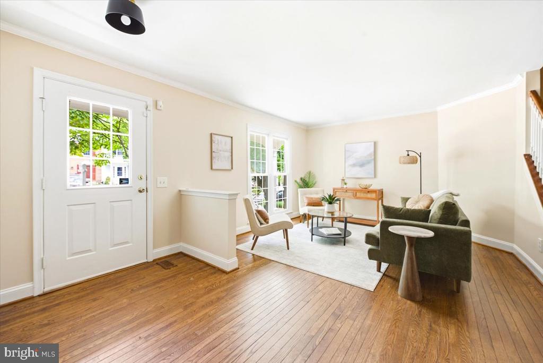
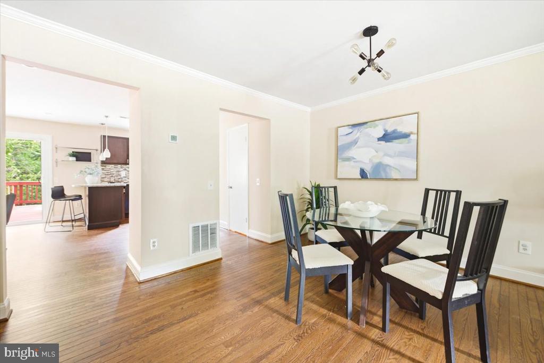
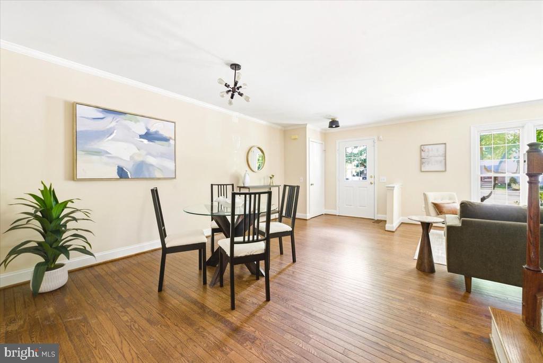
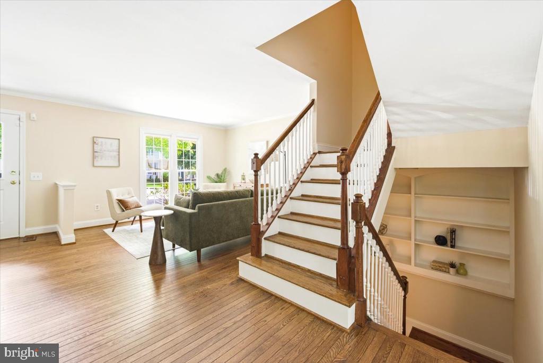
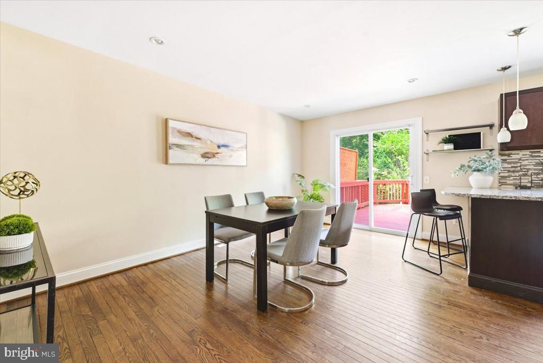
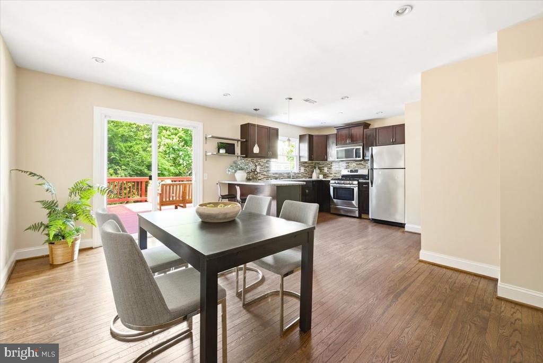
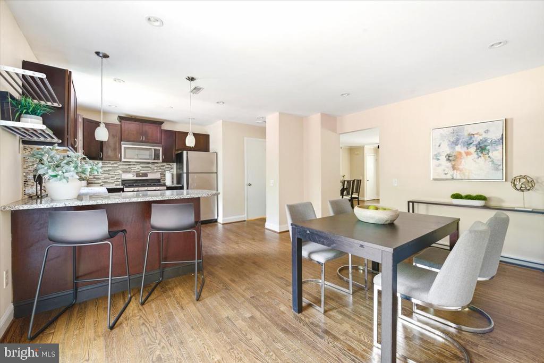
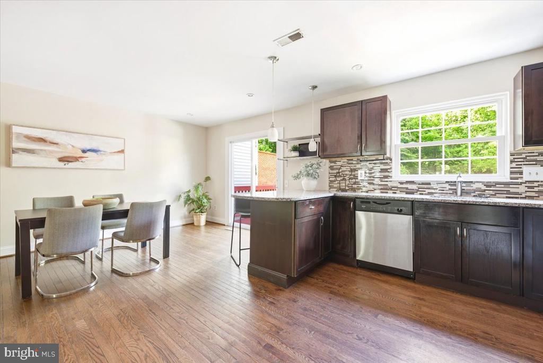
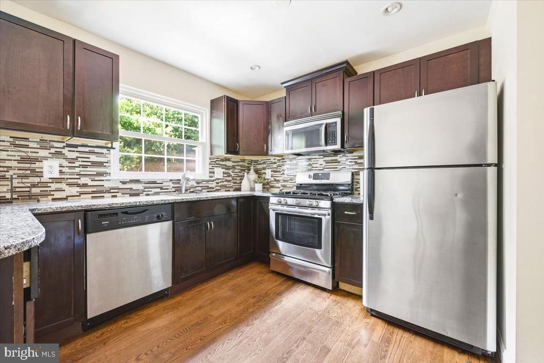
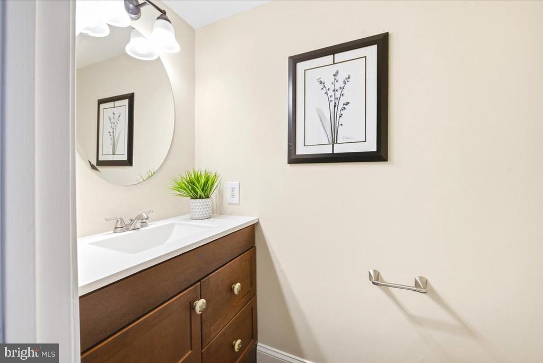
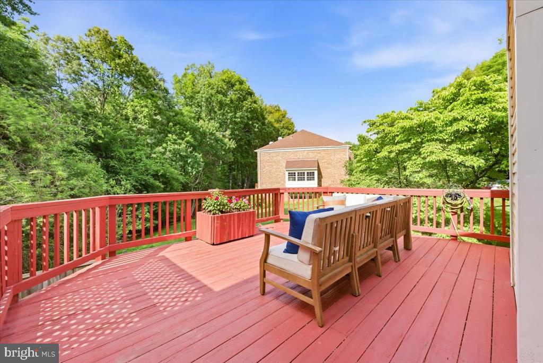
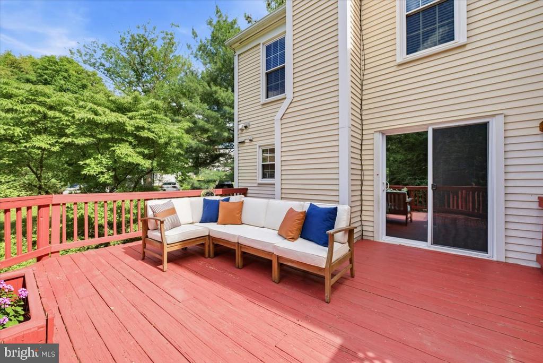
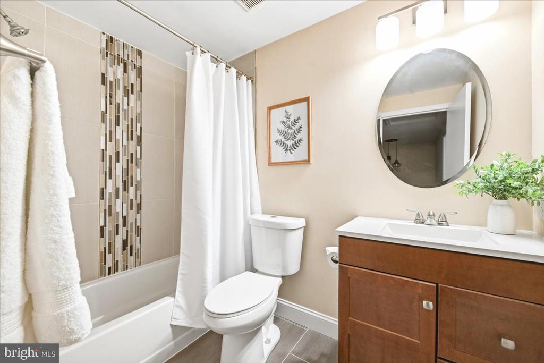
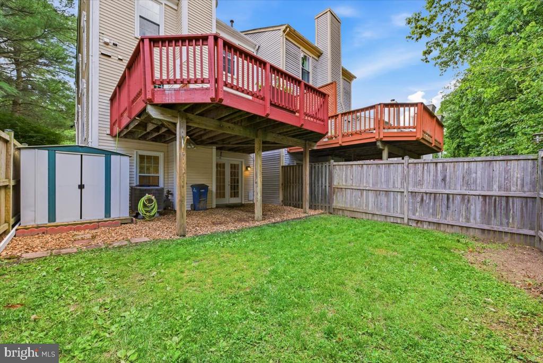
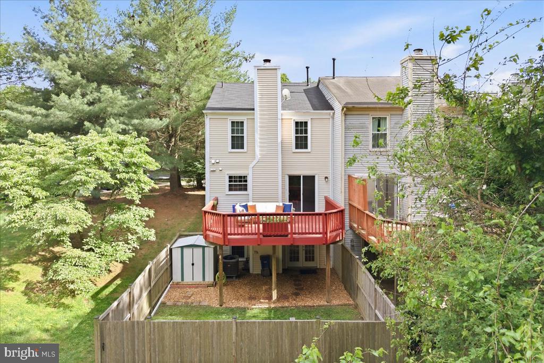
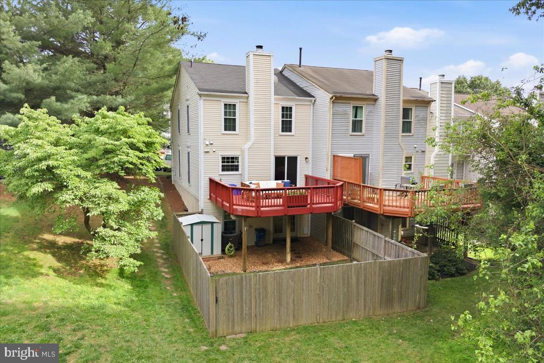
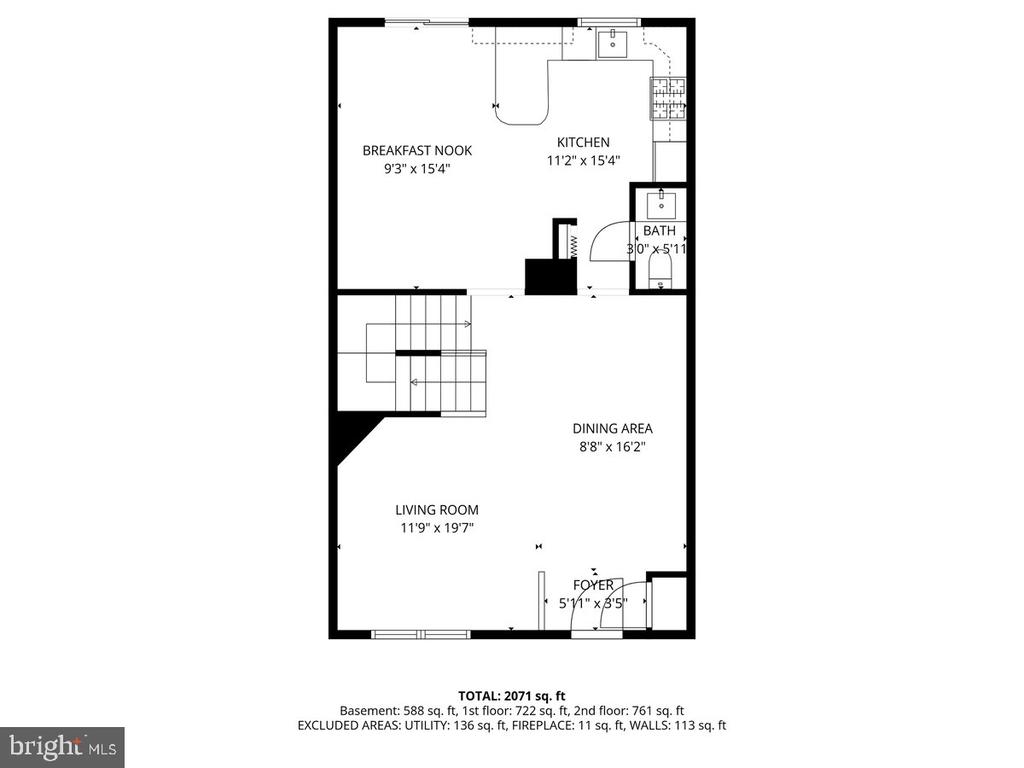
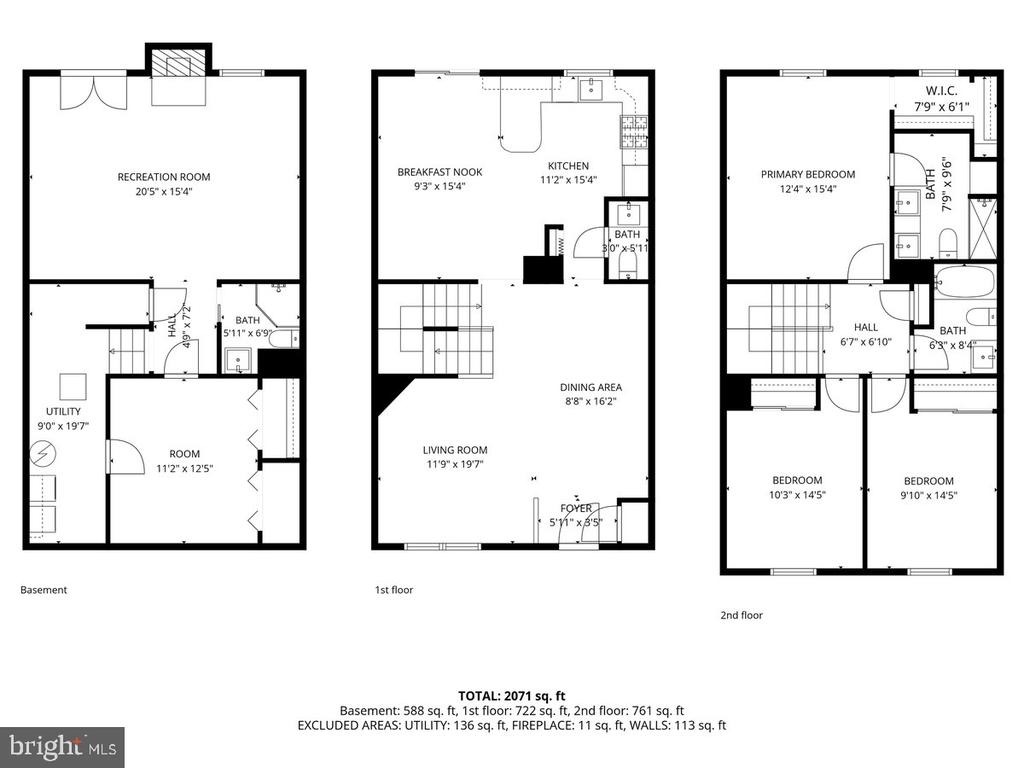
This impeccable end-unit townhome offers the perfect blend of comfort, style, and convenience. Filled with natural light, the open-concept main level showcases gleaming hardwood floors, stainless steel appliances, and granite countertops in the kitchen -- ideal for both everyday living and entertaining. A conveniently located half bath completes the main level. Just off the kitchen, step onto the spacious deck overlooking mature trees and lush greenery, creating a peaceful retreat for morning coffee or relaxing evenings.

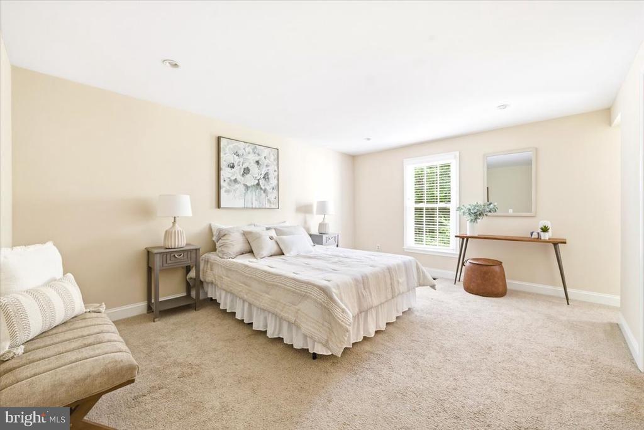
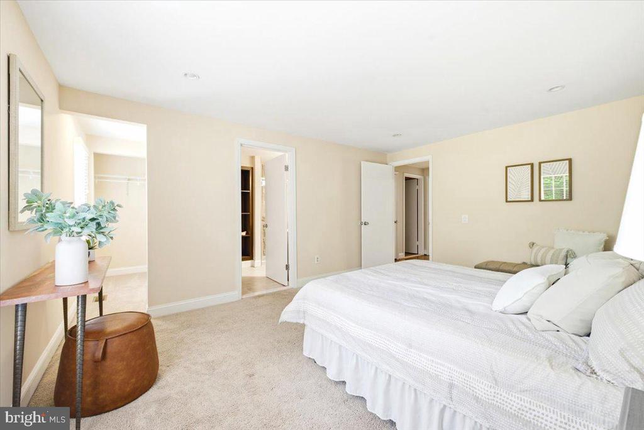
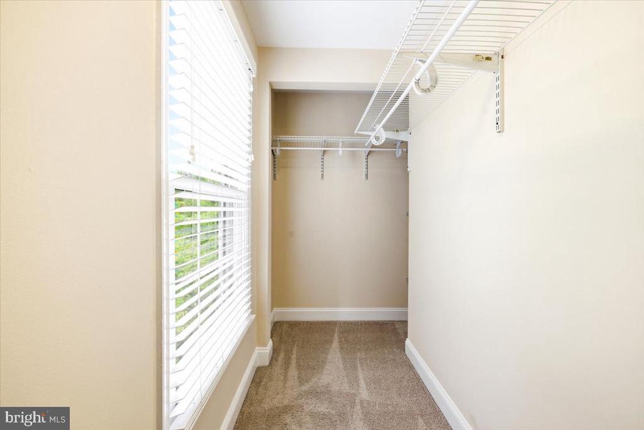
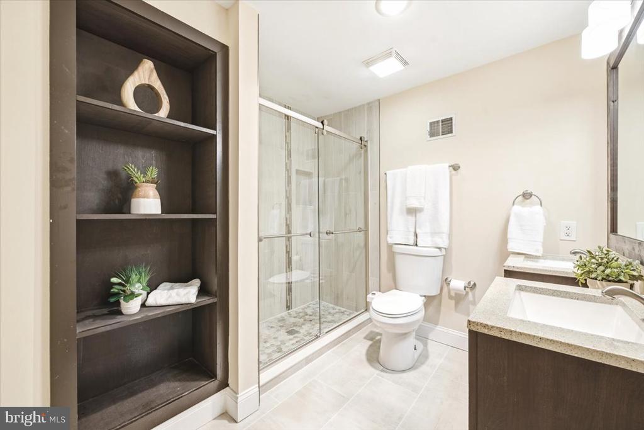
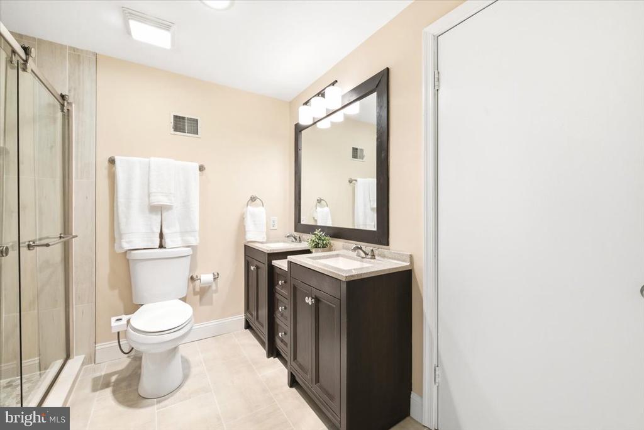
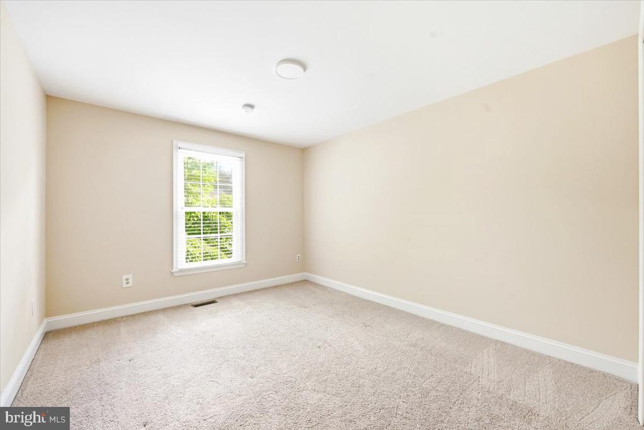
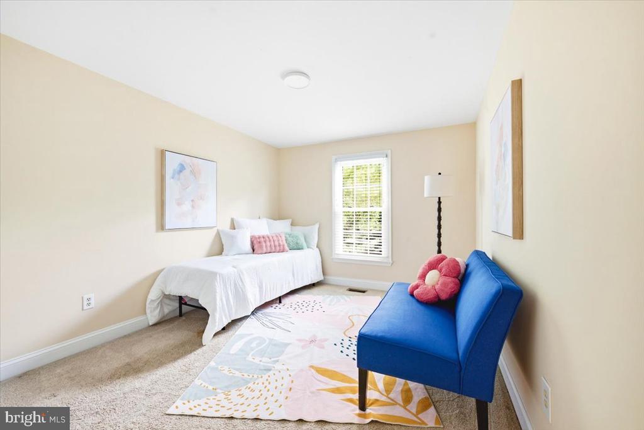
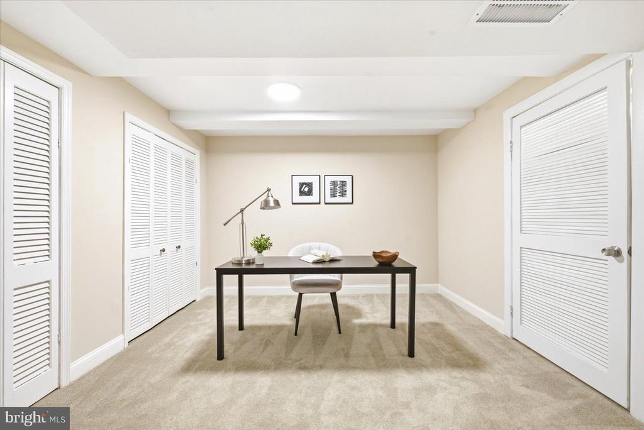
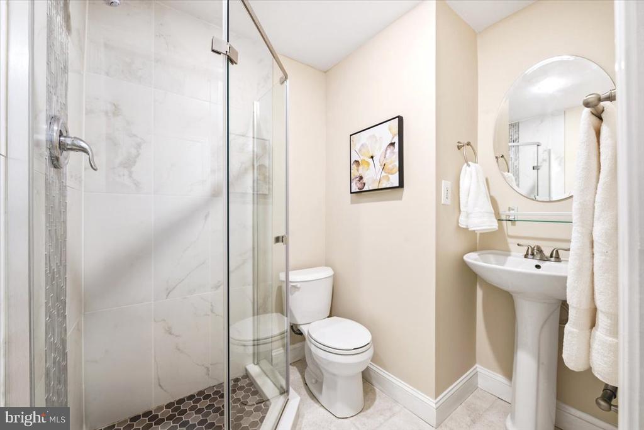
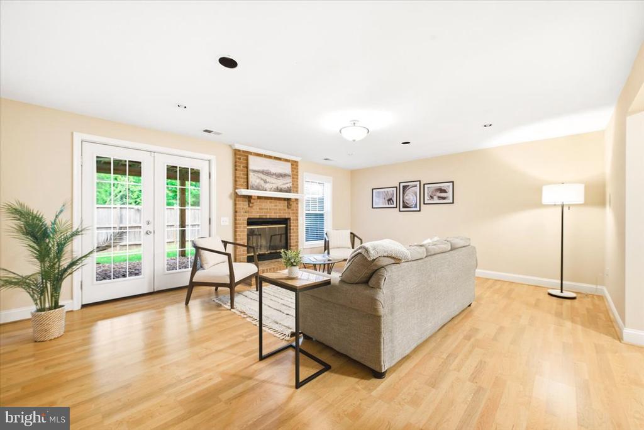
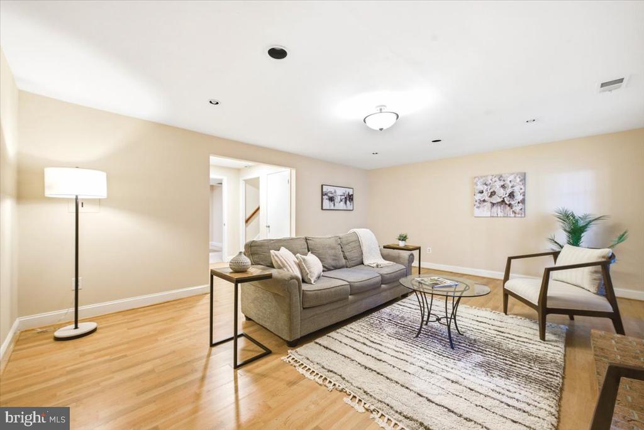
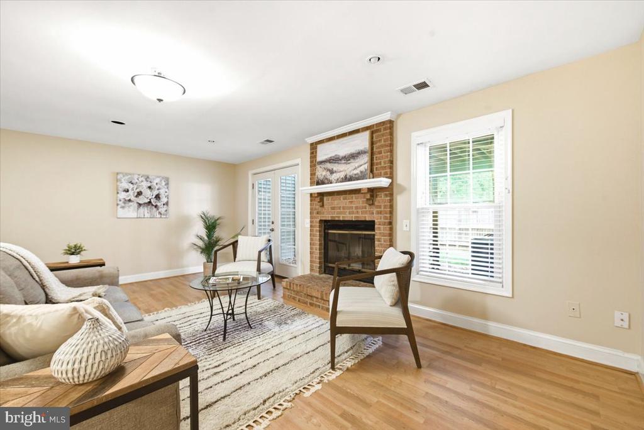
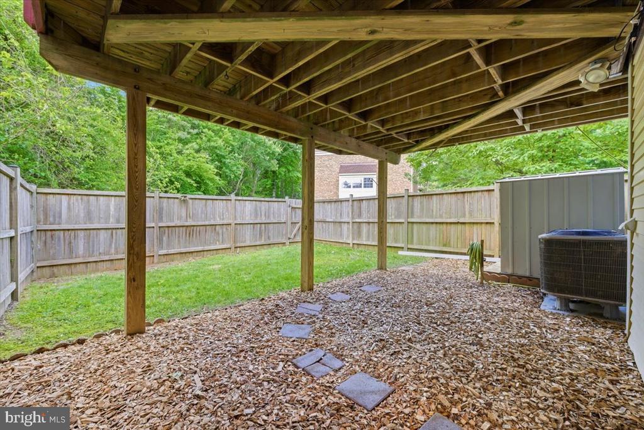
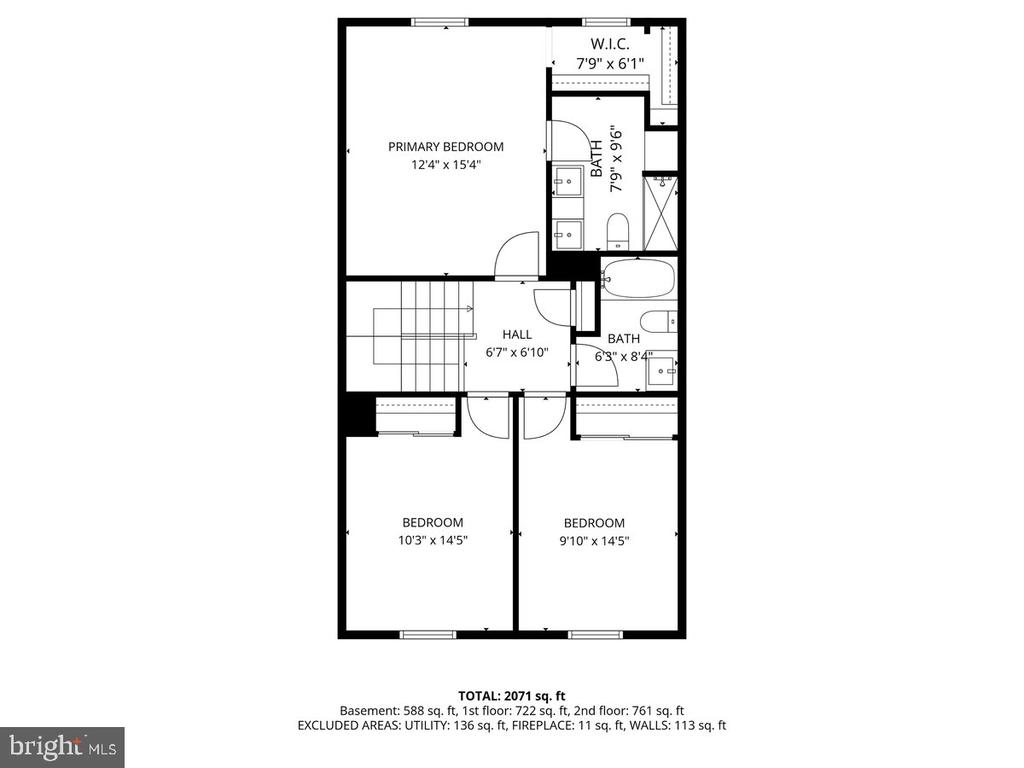
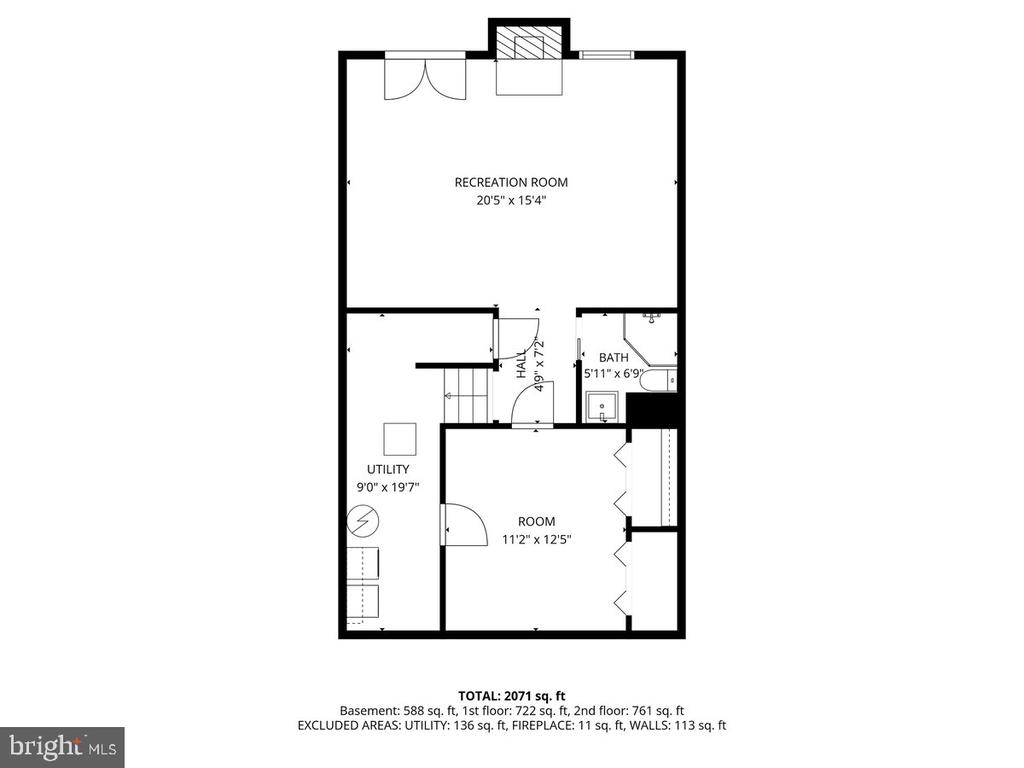
Upstairs, you'll find three generously sized bedrooms with ample closet space, including a serene primary suite featuring a private ensuite bath. A hall bathroom and linen closet complete the upper level.The lower level features a cozy family room with a fireplace, perfect for relaxing or hosting guests, along with a versatile bonus room ideal for a home office or workout space. A full bathroom adds extra flexibility, while double doors provide direct access to the private, level backyard -- perfect for entertaining, gardening, or play. Assigned parking adds everyday convenience.

Ideally situated just minutes from shopping, dining, parks, and major commuter routes including I-495, Route 29, and the ICC, this location makes both commuting and daily errands a breeze.

4
beds

4
baths

2,070 Sq.Ft. LIVING AREA

1,900 Sq.Ft. lot

Features & Amenities

Interior

  • total bedrooms4
  • Total bathrooms4
  • full bathrooms3
  • half bathroom1
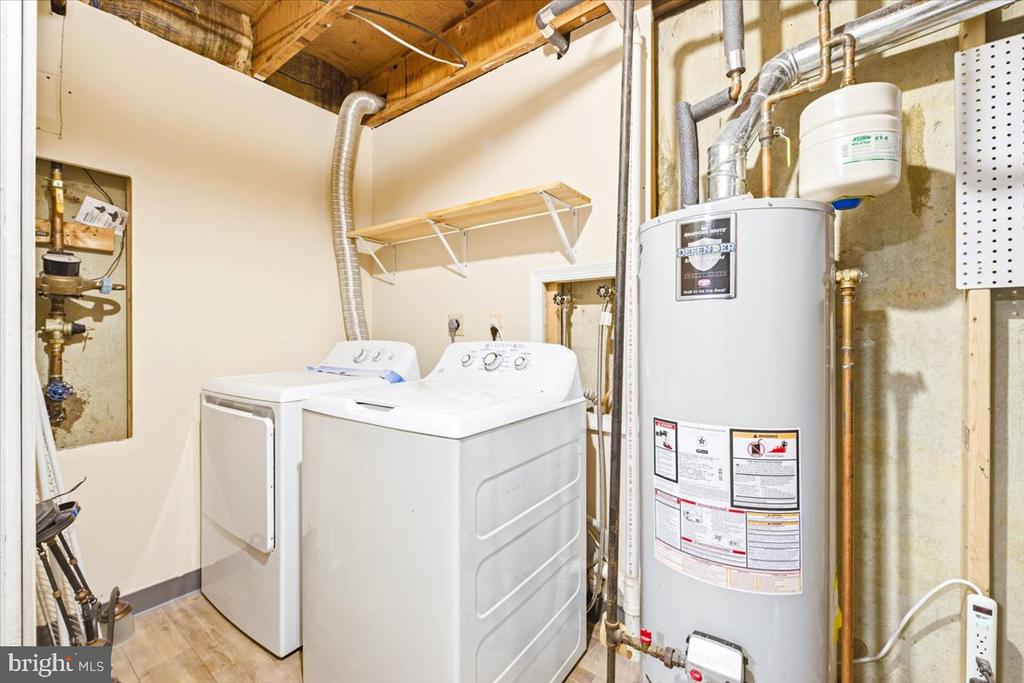
  • Laundry room Washer Hookup
  • Flooring Wood
  • APPLIANCES Gas Range, Gas Oven, Cooktop, Gas Water Heater, Dishwasher, Disposal, Dryer, Exhaust Fan, Ice Maker, Microwave, Refrigerator, Washer, Water Heater
  • other interior Features Eat-in Kitchen, Kitchen Island, Recessed Lighting

Area & Lot

  • Status Coming Soon
  • Living Area2,070 Sq.Ft.
  • Total Area2,070 Sq.Ft.
  • Lot Area1,900 Sq.Ft.
  • MLS® IDMDMC2237322
  • TypeTownhouse
  • YEAR BUILT1984
  • School DistrictMONTGOMERY COUNTY PUBLIC SCHOOLS

Exterior

  • STORIES3
  • water SourcePublic
  • PoolNone
  • roofFiberglass
  • parkingAssigned, Parking Lot
  • HEAT TYPEExhaust Fan, Natural Gas, Central, Forced Air
  • AIR CONDITIONINGCentral Air, Ceiling Fan(s), Electric
  • sewerPublic Sewer
  • SubstructureSlab

Financial

  • Sales Price$525,000
  • Real Estate Tax $6,105/yr
  • HOA $85/mo
  • Zoning R90

Mortgage Calculator

Estimate your monthly mortgage payment, including the principal and interest, property taxes, and HOA. Adjust the values to generate a more accurate rate.
All estimates are provided for informational purposes only. Actual amounts may vary.
$0,000 Your Payment 20 15 65
$0,000 Your Payment

Work With Us

Whether you’re a first-time buyer trying to figure out the landscape, a family on the move, or looking for something specific, our understanding of the Urban or Suburban continuum helps you find the perfect fit.

Follow Us on Instagram